Barbara Reamer

BEDS3
BATHS1 full
SQUARE FEET2,002
MLS#PACT2136984
STATUSACTIVE
PROPERTY TYPEResidential - Single Family
SCHOOLWEST CHESTER AREA
Property Description
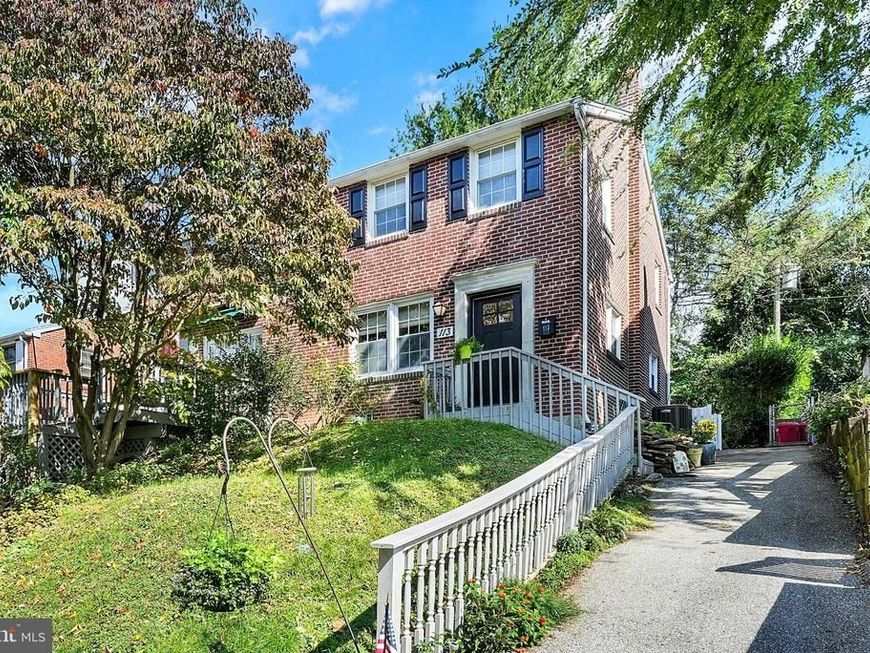
UPDATED and Move-in-ready brick twin, walk to downtown West Chester with all of Its Festivals, Restaurants And Quaint Shops. This home is full of updates including just refinished hardwood floors throughout, new paint, new Lennox HVAC 2019 converted to gas, New roof 2021 with 50 yr transferrable warranty, new doors 2022, newer windows, moldings and more! Sunny Living Room Double Windows, Neutral decor, Chair Rail And Crown Molding in dining room, Newer Kitchen w/Ceramic Tile Floor and Gas Stove. Your backyard which is truly a private retreat has a patio and is accessed from the kitchen or driveway for guests. Usable level backyard with a storage shed. In The basement you will find newer plush Carpet, Lots Of Recessed Lighting And Closets w/Shelves, Laundry Room/Workshop also Has Cabinets. Floored attic for even more storage. Location Is Fantastic and so is the home!
Property Features
Property Type: Residential - Single Family
Basement: Yes
Basement: Fully Finished
Cooling: Central A/C
Fuel Type: Electric
Heating: 90% Forced Air
Home Style: Colonial
Lot Size: 0.06 Acres
Stories: 2.0
Taxes: $4,241
Year Built: 1940
Feature Descriptions
Accessibility: 2+ Access Exits
Additional Structures: Above Grade, Below Grade
Appliances: Built-In Range, Dishwasher, Dryer - Electric, Oven - Single, Refrigerator, Washer, Water Heater
Exterior: Brick
Fencing: Decorative
Interior: Bathroom - Walk-In Shower, Chair Railings, Crown Moldings, Dining Area, Floor Plan - Traditional, Formal/Separate Dining Room, Wood Floors
Lot Dimensions: 0.06 Acre(S)
Municipality: WEST CHESTER BORO
Pet Restrictions: No Pet Restrictions
Sewer: Public Sewer
SQFT Above Finished: 1152
SQFT Below Finished: 850
SQFT Total Finished: 2002
Structure Type: Twin/Semi-Detached
Utilities: Cable TV Available, Natural Gas Available
Water: Public
Windows: Double Hung
Local Schools
High School: WEST CHESTER BAYARD RUSTIN
Middle School: STETSON
Elementary School: HILLSDALE
School District: WEST CHESTER AREA
Listed By / Shown By
Listed By
Agency Name: VRA Realty
Agency Phone: 4848001777
Shown By
Agent Name: Barbara Reamer
Agent Phone: Cell: (443) 570-9919
Agency Title: Berkshire Hathaway HomeServices Homesale Realty

 First American
Estimate Your Payment
Estimated Payment
$ 1,486.17 per month $1,001.50 Principal & Interest $353.42 Property Tax $131.25 Homeowner's Insurance

 Corporate Office - 215 S Centerville Rd. Lancaster, PA 17603
113 N Bradford Avenue | MLS# PACT2136984
This single family home located at 113 N Bradford Avenue, West Chester, PA 19382 is currently listed for sale with an asking price of $450,000. This property was built in 1940 and has 3 bedrooms and 1 full baths with 2002 sq. ft. N Bradford Avenue is located within the WEST CHESTER AREA school district. Search West Chester real estate on www.barbreamer.com today.