Barbara Reamer

BEDS3
BATHS2 full
SQUARE FEET1,152
MLS#PADE2121258
STATUSACTIVE
PROPERTY TYPEResidential - Townhouse
SUBDIVISIONBRIARCLIFFE
SCHOOLSOUTHEAST DELCO
Property Description
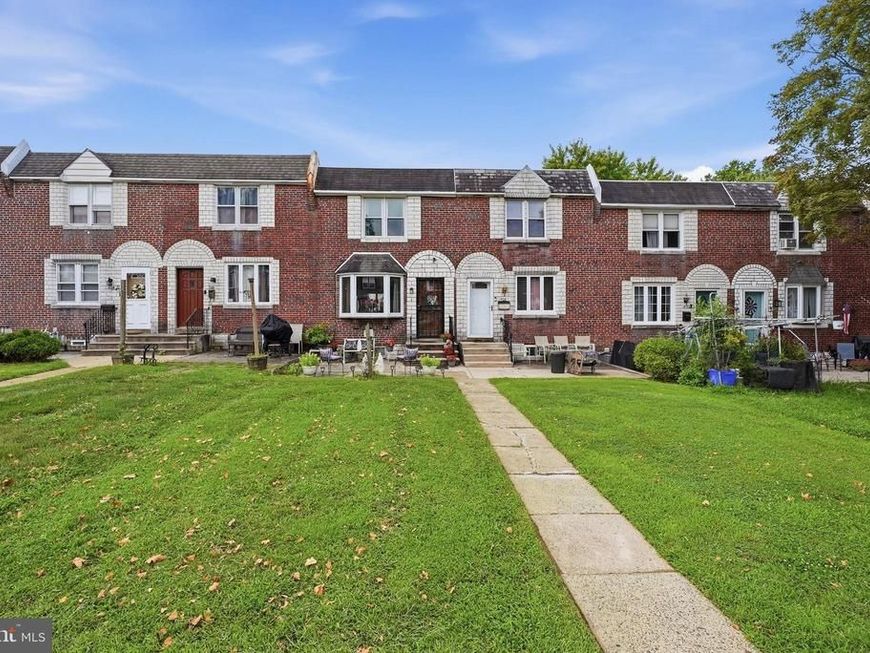
Welcome home to this beautifully maintained row home offering comfort, modern updates, and the rare convenience of three-car parking. The bright and inviting main level features Brazilian cherry hardwood flooring and a well-appointed kitchen with granite countertops and cherry cabinetry. Upstairs, you’ll find three bedrooms with natural hardwood flooring and a beautifully updated full bathroom. The finished basement provides valuable additional living space—perfect for a recreation room, home office, or guest area. This level also includes a second full bathroom and a convenient laundry area. Additional improvements include a new roof installed in 2022, a new HVAC system installed in 2025, and a new electrical panel 2026. Step outside onto the spacious deck—an ideal setting for morning coffee, summer barbecues, or relaxing after a long day. Offering space, convenience, and peace of mind, this move-in-ready home is an excellent opportunity. Don’t miss your chance to make 1118 Tremont your new home! -- Transferable HVAC warranty
Property Features
Property Type: Residential - Townhouse
Basement: Yes
Basement: Fully Finished
Cooling: Central A/C
Fuel Type: Natural Gas
Heating: Forced Air
Home Style: Transitional
Lot Size: 0.05 Acres
Stories: 3.0
Taxes: $4,706
Year Built: 1952
Feature Descriptions
Additional Structures: Above Grade
Electric: 100 Amp Service
Exterior: Brick
Flooring: Hardwood, Ceramic Tile
Lot Dimensions: 0.05 Acre(S)
Municipality: DARBY TWP
Parking Features: Concrete Driveway
Rooms: Living Room, Dining Room, Kitchen, Basement, Laundry
Sewer: Public Sewer
SQFT Above Finished: 1152
SQFT Total Finished: 1152
Structure Type: Interior Row/Townhouse
Water: Public
Local Schools
School District: SOUTHEAST DELCO
Listed By / Shown By
Listed By
Agency Name: Keller Williams Real Estate - Media
Agency Phone: 6105651995
Shown By
Agent Name: Barbara Reamer
Agent Phone: Cell: (443) 570-9919
Agency Title: Berkshire Hathaway HomeServices Homesale Realty

 First American
Estimate Your Payment
Estimated Payment
$ 1,059.23 per month $589.78 Principal & Interest $392.17 Property Tax $77.29 Homeowner's Insurance

 Corporate Office - 215 S Centerville Rd. Lancaster, PA 17603
1118 Tremont Drive | MLS# PADE2121258
This townhouse located at 1118 Tremont Drive, Glenolden, PA 19036 is currently listed for sale with an asking price of $265,000. This property was built in 1952 and has 3 bedrooms and 2 full baths with 1152 sq. ft. Tremont Drive is located in the BRIARCLIFFE subdivision within the SOUTHEAST DELCO school district. Search BRIARCLIFFE real estate on www.barbreamer.com today.