Barbara Reamer

BEDS5
BATHS3 full
SQUARE FEET975
MLS#MDPG2220586
STATUSACTIVE
PROPERTY TYPEResidential - Single Family
SUBDIVISIONPEPPER MILL VILLAGE
SCHOOLPRINCE GEORGES COUNTY PUBLIC SCHOOLS
Property Description
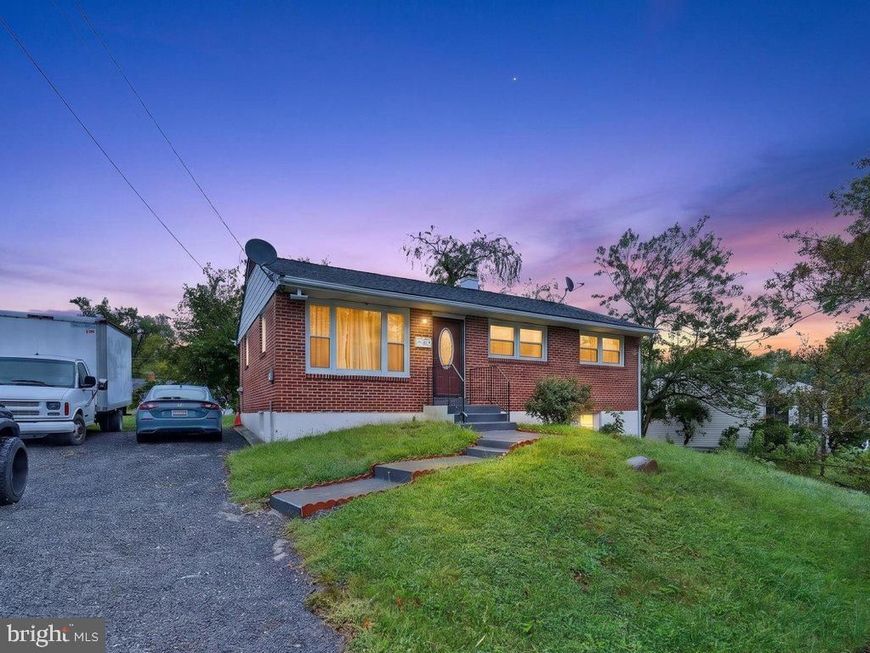
Welcome to 111 Pepper Mill Drive! Come see this hidden gem featuring a solid all-brick exterior and incredible space with 5 bedrooms and 3 full bathrooms across two completely finished levels. The main level greets you with beautiful wood floors, abundant natural light, and an open layout that flows effortlessly from the living room into the dining area and kitchen. Down the hall you will find three comfortable bedrooms and two full baths, including a private primary suite. The fully finished walkout lower level offers two additional bedrooms, a third full bathroom, and an expansive recreation room perfect for extended family, guests, or your home office setup. Step outside to enjoy a private backyard and convenient off-street driveway parking. Commuters will love the unbeatable location, just steps from local bus stops, minutes to both Addison Road and Capitol Heights Metro Stations, and fast access to Central Ave, I-495, and downtown Washington, DC. Schedule your showing today and make it yours!
Property Features
Property Type: Residential - Single Family
Basement: Yes
Basement: Connecting Stairway, Fully Finished, Walkout Level
Cooling: Central A/C
Fuel Type: Natural Gas
Heating: Forced Air
Home Style: Ranch/Rambler, Bi-level
Lot Size: 0.13 Acres
Roof Type: Shingle
Stories: 2.0
Taxes: $5,003
Year Built: 1958
Feature Descriptions
Additional Structures: Above Grade
Appliances: Washer/Dryer Hookups Only, Dishwasher, Disposal, Dryer, Microwave, Oven/Range - Gas, Refrigerator, Washer
Exterior: Brick, Concrete
Interior: Combination Kitchen/Dining, Wood Floors
Location: Suburban
Lot Dimensions: 0.13 Acre(S)
Sewer: Public Sewer
SQFT Above Finished: 975
SQFT Total Finished: 975
Structure Type: Detached
Water: Public
Local Schools
High School: CENTRAL
Middle School: WALKER MILL
Elementary School: CARMODY HILLS
School District: PRINCE GEORGES COUNTY PUBLIC SCHOOLS
Listed By / Shown By
Listed By
Agency Name: First Decision Realty LLC
Agency Phone: 7035397062
Shown By
Agent Name: Barbara Reamer
Agent Phone: Cell: (443) 570-9919
Agency Title: Berkshire Hathaway HomeServices Homesale Realty

 First American
Estimate Your Payment
Estimated Payment
$ 1,574.59 per month $1,023.54 Principal & Interest $416.92 Property Tax $134.14 Homeowner's Insurance

 Corporate Office - 215 S Centerville Rd. Lancaster, PA 17603
111 Pepper Mill Drive | MLS# MDPG2220586
This single family home located at 111 Pepper Mill Drive, Capitol Heights, MD 20743 is currently listed for sale with an asking price of $459,900. This property was built in 1958 and has 5 bedrooms and 3 full baths with 975 sq. ft. Pepper Mill Drive is located in the PEPPER MILL VILLAGE subdivision within the PRINCE GEORGES COUNTY PUBLIC SCHOOLS school district. Search PEPPER MILL VILLAGE real estate on www.barbreamer.com today.