Barbara Reamer

BEDS3
BATHS1 full
SQUARE FEET1,863
MLS#PAYK2112390
Cooperative Broker Compensation: 2.5%
STATUSPENDING
PROPERTY TYPEResidential - Single Family
SUBDIVISIONLEADER HEIGHTS
SCHOOLDALLASTOWN AREA
Property Description
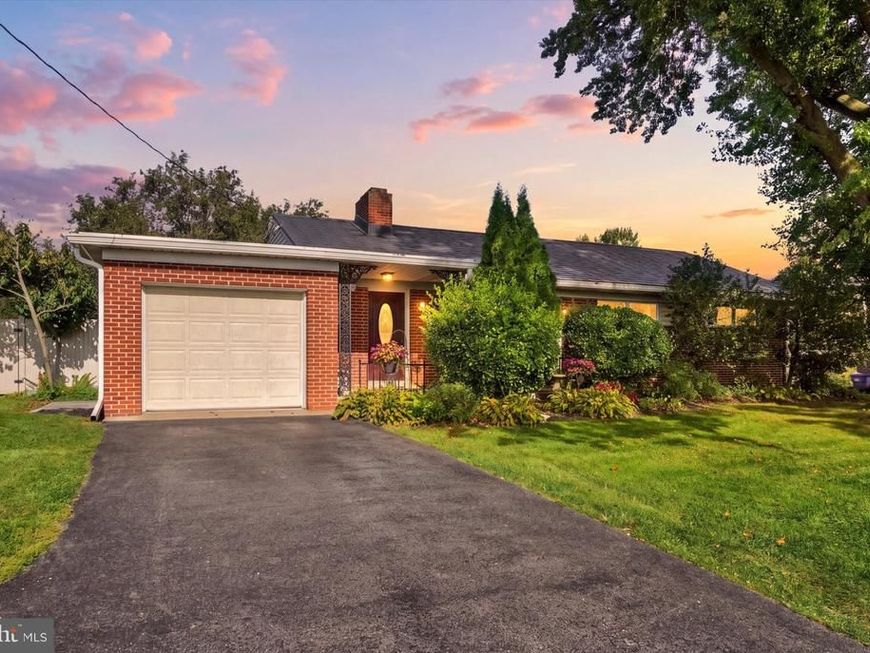
Solid brick rancher in Dallastown Schools. Many updates which include a lifetime metal roof installed in 2008, Newer rubber roof over garage, New HVAC system in 2025, New gutters & downspouts & Anderson replacement windows on the 1st floor. Nice size Living Room with wood burning fireplace & is open to the Dining Room with built-in shelves & an updated Amish made light fixture. The Kitchen has upgraded granite countertops, subway tile backsplash & a new gas stove. The back door leads out to the rear patio & firepit area. Nice level fenced backyard great area for the kids & pets. There are 3 Bedrooms on the 1st floor with nice size closets. The Full Bath has been updated with a Bath Fitter Tub/Shower unit & has a large vanity & a linen closet. There is a walk-up attic from the Foyer area, for easy access to storage space, The Lower level has a huge Family Room (referred to as Rec Rm in floor plan) w/wall to wall carpeting, wainscotting & is open to a Bonus Room that could be used as a 4th Bedroom or multi-purpose room. The back part of the Basement is the Utility Room, Workshop & the Laundry area. There is lots of extra storage space too. 1 Car Attached Garage with an electric opener & extra parking area on the side of the driveway. Lovely Ranch Style home located minutes to I-83 & all conveniences with a beautiful westward view of Perrydell Farm. Take a look today before it's gone!
Property Features
Property Type: Residential - Single Family
Basement: Yes
Basement: Full, Partially Finished
Cooling: Central A/C
Fireplaces: 1
Fuel Type: Natural Gas
Garage: 1
Heating: Central, Forced Air
Home Style: Ranch/Rambler
Lot Size: 0.34 Acres
Roof Type: Metal
Stories: 1.0
Taxes: $4,146
Year Built: 1955
Cooperative Broker Compensation: 2.5%
Feature Descriptions
Additional Structures: Above Grade, Below Grade
Appliances: Oven/Range - Gas, Stainless Steel Appliances, Washer, Dryer
Exterior: Brick
Fencing: Vinyl, Chain Link
Fireplace: Mantel(s), Wood
Flooring: Hardwood, Carpet, Vinyl
Interior: Attic, Bathroom - Tub Shower, Built-Ins, Carpet, Ceiling Fan(s), Chair Railings, Combination Dining/Living, Dining Area, Entry Level Bedroom, Pantry, Upgraded Countertops, Wainscotting, Wood Floors, Window Treatments
Lot: Cleared, Level
Lot Dimensions: 0.34 Acre(S)
Municipality: YORK TWP
Parking Features: Paved Driveway
Parking Notes: 1 Total Parking Spaces
Rooms: Living Room, Dining Room, Bedroom 2,Bedroom 3,Kitchen, Family Room, Bedroom 1,Utility Room, Bonus Room, Full Bath
Sewer: Public Sewer
Special View Info: Pasture
SQFT Above Finished: 1242
SQFT Below Finished: 621
SQFT Total Finished: 1863
Structure Type: Detached
Total Garage/Parking Spaces: 1
Water: Public
Windows: Double Hung
Room Sizes
Living Room: 14 x 15 Level - Main
Dining Room: 13 x 11 Level - Main
Kitchen: 9 x 14 Level - Main
Full Bath: 11 x 7 Level - Main
Bedroom 1: 11 x 15 Level - Main
Bedroom 2: 11 x 15 Level - Main
Bedroom 3: 12 x 9 Level - Main
Family Room: 32 x 13 Level - Lower 1
Bonus Room: 13 x 13 Level - Lower 1
Utility Room: 46 x 13 Level - Lower 1
Local Schools
High School: DALLASTOWN AREA
Middle School: DALLASTOWN AREA
School District: DALLASTOWN AREA
Listed By / Shown By
Listed By
Agency Name: Berkshire Hathaway HomeServices Homesale Realty

Shown By
Agent Name: Barbara Reamer
Agent Phone: Cell: (443) 570-9919
 First American
Estimate Your Payment
Estimated Payment
$ 1,024.90 per month $600.68 Principal & Interest $345.50 Property Tax $78.72 Homeowner's Insurance

 Corporate Office - 215 S Centerville Rd. Lancaster, PA 17603
111 Indian Rock Dam Road | MLS# PAYK2112390
This single family home located at 111 Indian Rock Dam Road, York, PA 17403 is currently listed for sale by Berkshire Hathaway HomeServices Homesale Realty, with an asking price of $269,900. This property was built in 1955 and has 3 bedrooms and 1 full baths with 1863 sq. ft. Indian Rock Dam Road is located in the LEADER HEIGHTS subdivision within the DALLASTOWN AREA school district. Search LEADER HEIGHTS real estate on www.barbreamer.com today.