Barbara Reamer

BEDS3
BATHS1 full
SQUARE FEET1,476
MLS#PALA2095050
Cooperative Broker Compensation: 3%
STATUSPENDING
PROPERTY TYPEResidential - Single Family
SCHOOLEPHRATA AREA
Property Description
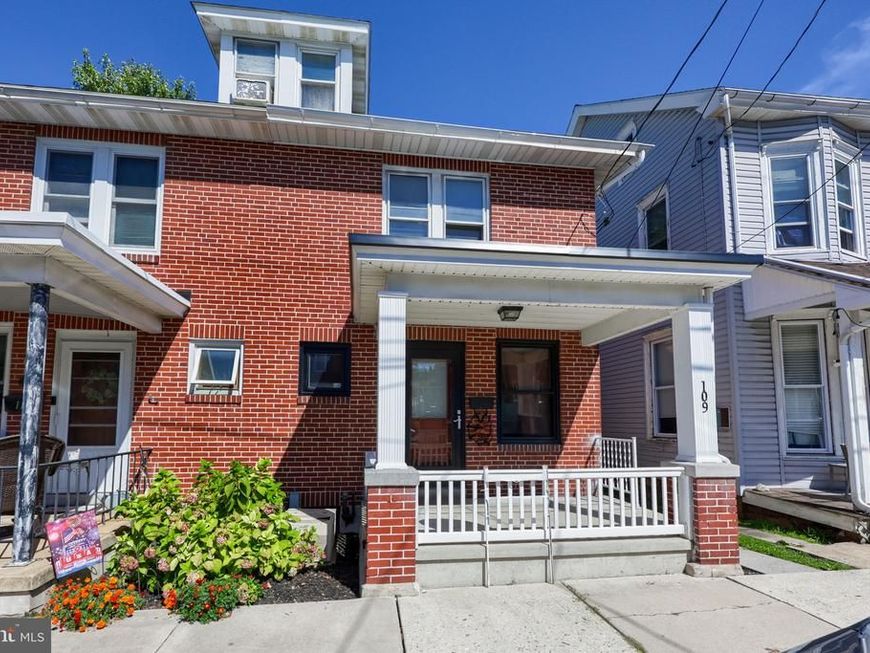
Welcome home to this move-in ready 3-bedroom semi-detached home in Ephrata! The beautifully updated kitchen features new granite countertops and stainless steel appliances, while fresh flooring and paint throughout give the home a clean, updated feel. Step outside onto the Trex deck overlooking a large backyard with plenty of room for outdoor entertaining, gardening, or play. The garage is equipped with a 100-amp electrical panel, providing added convenience for EV charging. With thoughtful updates inside and out, this home is ready for its next owner!
Property Features
Property Type: Residential - Single Family
Basement: Yes
Basement: Full, Outside Entrance, Poured Concrete, Unfinished, Walkout Stairs
Cooling: Central A/C
Fuel Type: Oil
Garage: 1
Heating: Forced Air
Lot Size: 0.08 Acres
Roof Type: Rubber, Shingle
Stories: 2.5
Taxes: $3,259
Year Built: 1936
Cooperative Broker Compensation: 3%
Feature Descriptions
Additional Structures: Above Grade, Below Grade
Appliances: Built-In Microwave, Built-In Range, Cooktop, Dishwasher, Disposal, Dryer, Microwave, Oven - Single, Oven/Range - Electric, Refrigerator, Stainless Steel Appliances, Washer, Water Heater
Electric: 200+ Amp Service
Exterior: Brick, Masonry
Flooring: Concrete, Hardwood, Vinyl
Interior: Attic, Breakfast Area, Built-Ins, Carpet, Dining Area, Family Room Off Kitchen, Floor Plan - Open, Primary Bath(s)
Location: Suburban
Lot: Level
Lot Dimensions: 0.08 Acre(S)
Municipality: EPHRATA BORO
Parking Features: Unpaved
Parking Notes: 1 Total Parking Spaces
Rooms: Living Room, Dining Room, Bedroom 2,Bedroom 3,Kitchen, Bedroom 1,Bathroom 1
Sewer: Public Sewer
SQFT Above Finished: 1476
SQFT Total Finished: 1476
Structure Type: Twin/Semi-Detached
Total Garage/Parking Spaces: 1
Utilities: Cable TV Available, Electric Available, Phone Available, Sewer Available, Water Available
Water: Public
Room Sizes
Living Room: 15 x 15 Level - Main
Dining Room: 16 x 15 Level - Main
Kitchen: 10 x 8 Level - Main
Bedroom 1: 15 x 10 Level - Upper 1
Bedroom 2: 9 x 8 Level - Upper 1
Bedroom 3: 9 x 13 Level - Upper 1
Bathroom 1: 7 x 8 Level - Upper 1
Local Schools
School District: EPHRATA AREA
Listed By / Shown By
Listed By
Agency Name: Berkshire Hathaway HomeServices Homesale Realty

Shown By
Agent Name: Barbara Reamer
Agent Phone: Cell: (443) 570-9919
 First American
Estimate Your Payment
Estimated Payment
$ 900.89 per month $556.39 Principal & Interest $271.58 Property Tax $72.92 Homeowner's Insurance

 Corporate Office - 215 S Centerville Rd. Lancaster, PA 17603
109 W Fulton Street | MLS# PALA2095050
This single family home located at 109 W Fulton Street, Ephrata, PA 17522 is currently listed for sale by Berkshire Hathaway HomeServices Homesale Realty, with an asking price of $250,000. This property was built in 1936 and has 3 bedrooms and 1 full baths with 1476 sq. ft. W Fulton Street is located within the EPHRATA AREA school district. Search Ephrata real estate on www.barbreamer.com today.