Barbara Reamer

BEDS4
BATHS2 full 1 partial
SQUARE FEET2,783
MLS#MDQA2018940
STATUSCOMING SOON
PROPERTY TYPEResidential - Single Family
SUBDIVISIONHERITAGE
SCHOOLQUEEN ANNES COUNTY PUBLIC SCHOOLS
Property Description
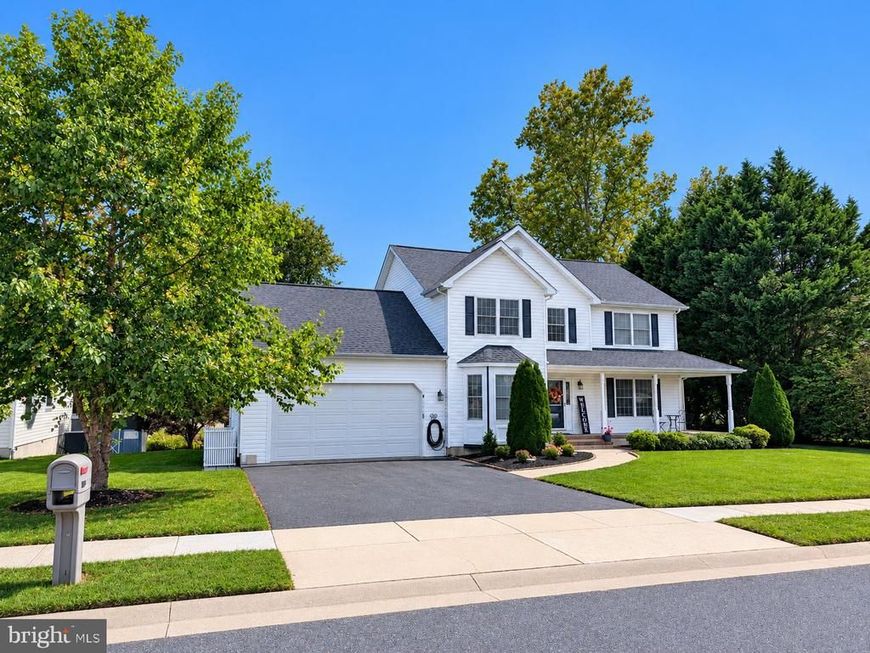
DON’T WAIT on 109 Autumn Lane! This home checks the boxes buyers are looking for, open floor plan, HUGE backyard, brand-new composite deck, stone fire pit and patio and a beautifully renovated primary bathroom. PLUS: New roof - New garage door - Bonus space above the garage, finish it for additional living space or use it for tons of storage Big-ticket updates are DONE, the backyard is ready to enjoy, and there’s room to make it your own. Come see this one before someone else does!
Property Features
Property Type: Residential - Single Family
Cooling: Central A/C, Ceiling Fan(s)
Fireplaces: 1
Fuel Type: Electric
Garage: 2
Heating: Heat Pump(s)
Home Style: Colonial
Lot Size: 0.37 Acres
Stories: 2.0
Taxes: $5,729
Year Built: 2001
Feature Descriptions
Additional Structures: Above Grade, Below Grade
Exterior: Vinyl Siding
Exterior: Exterior Lighting
Fireplace: Gas/Propane
HOA Fee: $150.00/Annually
Interior: Bathroom - Walk-In Shower, Breakfast Area, Carpet, Ceiling Fan(s), Combination Kitchen/Living, Dining Area, Floor Plan - Open, Formal/Separate Dining Room, Kitchen - Table Space, Walk-in Closet(s), Wood Floors
Lot: Landscaping, No Thru Street, Premium, Rear Yard
Lot Dimensions: 0.37 Acre(S)
Parking Notes: 2 Total Parking Spaces
Sewer: Public Sewer
SQFT Above Finished: 2783
SQFT Total Finished: 2783
Structure Type: Detached
Total Garage/Parking Spaces: 2
Water: Public
Local Schools
School District: QUEEN ANNES COUNTY PUBLIC SCHOOLS
Listed By / Shown By
Listed By
Agency Name: RE/MAX Executive
Agency Phone: 4432741900
Shown By
Agent Name: Barbara Reamer
Agent Phone: Cell: (443) 570-9919
Agency Title: Berkshire Hathaway HomeServices Homesale Realty

 First American
Estimate Your Payment
Estimated Payment
$ 1,834.21 per month $1,199.58 Principal & Interest $477.42 Property Tax $157.21 Homeowner's Insurance

 Corporate Office - 215 S Centerville Rd. Lancaster, PA 17603
109 Autumn Lane | MLS# MDQA2018940
This single family home located at 109 Autumn Lane, Centreville, MD 21617 is currently listed for sale with an asking price of $539,000. This property was built in 2001 and has 4 bedrooms and 2 full and 1 partial baths with 2783 sq. ft. Autumn Lane is located in the HERITAGE subdivision within the QUEEN ANNES COUNTY PUBLIC SCHOOLS school district. Search HERITAGE real estate on www.barbreamer.com today.