Barbara Reamer

BEDS3
BATHS2 full 1 partial
SQUARE FEET1,767
MLS#PALA2096424
STATUSACTIVE
PROPERTY TYPEResidential - Single Family
SCHOOLCONESTOGA VALLEY
Property Description
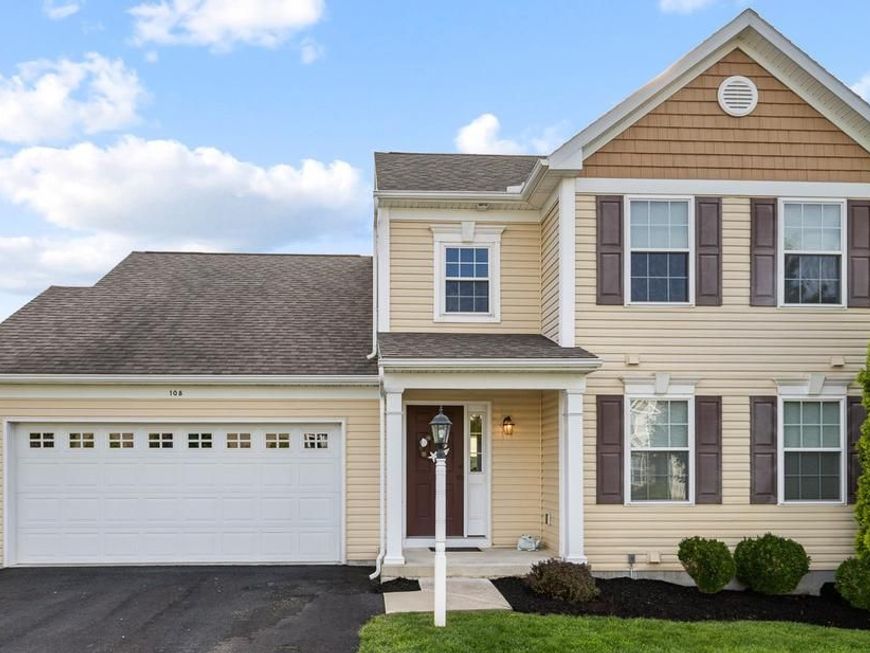
THIS PROPERTY IS GOING TO AUCTION ON FRIDAY OCTOBER 23, 2026 @ 5:00 PM. THE LIST PRICE ONLY REFLECTS THE SUGGESTED STARTING BID. Nice 2-story colonial frame/vinyl house plus a daylight basement. Main level offers a nice modern kitchen; living room and dining room with cathedral ceiling; primary bedroom with private bathroom with WIC; laundry room. Second level has a landing area; 2 additional bedrooms; full bathroom with tub shower. Unfinished daylight basement out the back has desirable "Weaver Precast Superior Walls" 40' x 22' open area; 19' x 15' utility area; patio doors lead to fenced-in backyard. Covered front porch; covered rear deck with farmland views. Public water/sewer, heat-pump and central A/C, desirable Conestoga Valley Schools and West Earl Twp.
Upcoming Open Houses
Open House Saturday October 10th, 1:00pm - 3:00pm
Open House Saturday October 17th, 1:00pm - 3:00pm
Property Features
Property Type: Residential - Single Family
Basement: Yes
Basement: Daylight, Full, Unfinished
Cooling: Central A/C
Fuel Type: Electric
Garage: 2
Heating: Heat Pump(s)
Home Style: Colonial
Lot Size: 0.15 Acres
Stories: 2.0
Taxes: $4,722
Year Built: 2016
Feature Descriptions
Additional Structures: Above Grade, Below Grade
Exterior: Vinyl Siding
Lot Dimensions: 0.15 Acre(S)
Municipality: WEST EARL TWP
Parking Notes: 2 Total Parking Spaces
Rooms: Living Room, Primary Bedroom, Bedroom 2,Bedroom 3,Kitchen, Laundry, Primary Bathroom, Full Bath
Sewer: Public Sewer
SQFT Above Finished: 1767
SQFT Total Finished: 1767
Structure Type: Detached
Total Garage/Parking Spaces: 2
Water: Public
Room Sizes
Kitchen: 13 x 10 Level - Main
Living Room: 27 x 15 Level - Main
Primary Bedroom: 14 x 12 Level - Main
Bedroom 2: 14 x 12 Level - Upper 1
Bedroom 3: 12 x 10 Level - Upper 1
Local Schools
School District: CONESTOGA VALLEY
Listed By / Shown By
Listed By
Agency Name: Hostetter Realty LLC
Agency Phone: 7173546416
Shown By
Agent Name: Barbara Reamer
Agent Phone: Cell: (443) 570-9919
Agency Title: Berkshire Hathaway HomeServices Homesale Realty

 First American
Estimate Your Payment
Estimated Payment
$ 1,337.46 per month $834.59 Principal & Interest $393.50 Property Tax $109.38 Homeowner's Insurance

 Corporate Office - 215 S Centerville Rd. Lancaster, PA 17603
108 Kenneth Drive | MLS# PALA2096424
This single family home located at 108 Kenneth Drive, Leola, PA 17540 is currently listed for sale with an asking price of $375,000. This property was built in 2016 and has 3 bedrooms and 2 full and 1 partial baths with 1767 sq. ft. Kenneth Drive is located within the CONESTOGA VALLEY school district. Search Leola real estate on www.barbreamer.com today.