Barbara Reamer

BEDS3
BATHS2 full 1 partial
SQUARE FEET1,772
MLS#MDHW2073874
STATUSPENDING
PROPERTY TYPERental - Townhouse
SUBDIVISIONWAVERLY WOODS
SCHOOLHOWARD COUNTY PUBLIC SCHOOLS
Property Description
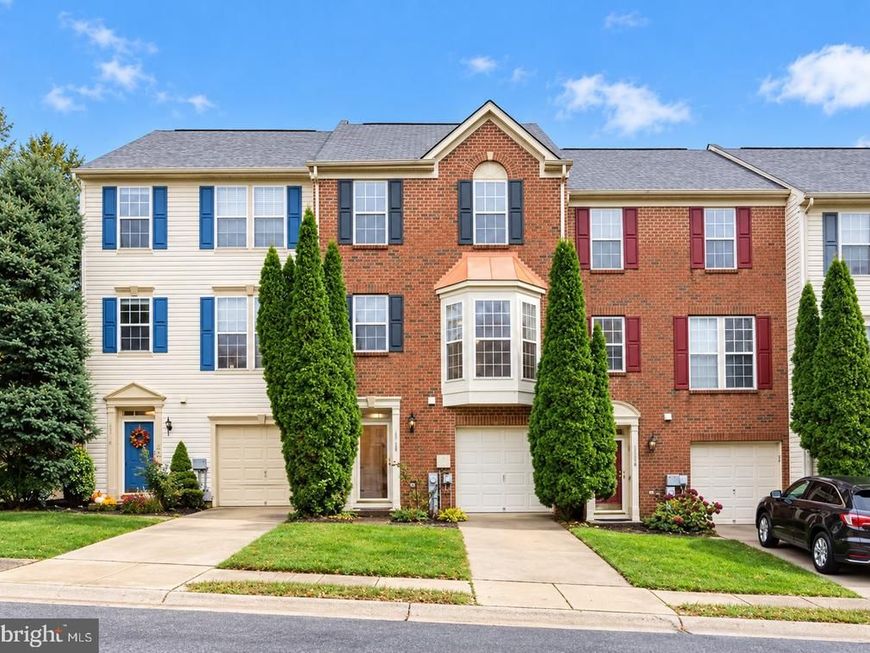
Welcome to this beautiful brick-front townhome in the desirable Waverly Woods community! This well-maintained home features 3 bedrooms, 2 full bathrooms, and 1 half bathroom, with a comfortable and functional layout. Enjoy hardwood flooring in the living room and all bedrooms—no carpet! The spacious main-level recreation room offers flexible space for entertaining, a home office, or a family room, with convenient walk-out access. Located in the Marriotts Ridge High School district, this home offers access to wonderful community amenities, including a community swimming pool, and is conveniently located near Waverly Woods Golf Club, shopping, dining, recreation, and major commuter routes. A wonderful opportunity to call Waverly Woods home!
Property Features
Property Type: Rental - Townhouse
Cooling: Central A/C
Fuel Type: Natural Gas
Garage: 1 car attached
Heating: Forced Air
Home Style: Colonial
Lot Size: 1.00 Acres
Stories: 3.0
Year Built: 2000
Feature Descriptions
Additional Structures: Above Grade, Below Grade
Appliances: Dishwasher, Disposal, Dryer, Refrigerator, Stove, Washer
Exterior: Brick Front, Vinyl Siding
HOA Fee: $114.00/Quarterly
Interior: Combination Kitchen/Dining, Dining Area, Floor Plan - Open, Primary Bath(s), Walk-in Closet(s), Wood Floors
Lot Dimensions: 1.00 Acre(S)
Rent Includes: HOA/Condo Fee
Rooms: Living Room, Primary Bedroom, Bedroom 2,Bedroom 3,Kitchen, Recreation Room
Sewer: Public Sewer
SQFT Above Finished: 1772
SQFT Total Finished: 1772
Structure Type: Interior Row/Townhouse
Total Garage/Parking Spaces: 1
Water: Public
Local Schools
High School: MARRIOTTS RIDGE
Middle School: MOUNT VIEW
Elementary School: WAVERLY
School District: HOWARD COUNTY PUBLIC SCHOOLS
Listed By / Shown By
Listed By
Agency Name: Realty ONE Group Capital
Agency Phone: 7032145100
Shown By
Agent Name: Barbara Reamer
Agent Phone: Cell: (443) 570-9919
Agency Title: Berkshire Hathaway HomeServices Homesale Realty

 First American

 Corporate Office - 215 S Centerville Rd. Lancaster, PA 17603
10708 Croydon Court | MLS# MDHW2073874
This property located at 10708 Croydon Court, Woodstock, MD 21163 is currently listed for rent with an asking price of $3,100 / Monthly. Croydon Court is located within the HOWARD COUNTY PUBLIC SCHOOLS school district. Search Woodstock real estate on www.barbreamer.com today.