Barbara Reamer

BEDS4
BATHS3 full 1 partial
SQUARE FEET4,825
MLS#PACT2133628
STATUSACTIVE
PROPERTY TYPEResidential - Single Family
SUBDIVISIONSTONEGATE
SCHOOLAVON GROVE
Property Description
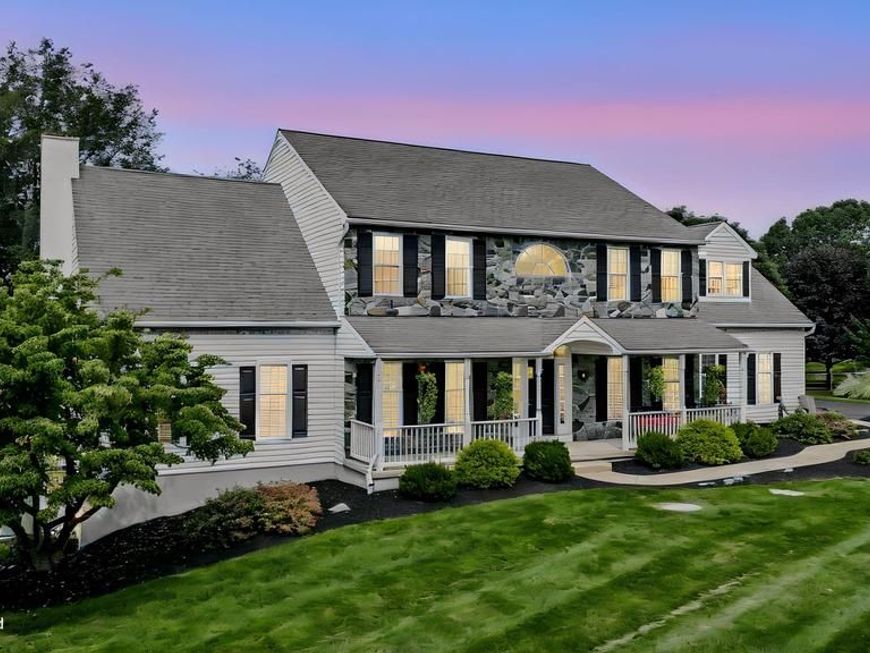
Meticulously maintained and thoughtfully updated throughout the current ownership, this impressive Landenberg home is situated on a scenic 1-acre lot in the sought-after Stonegate community. More than $156,000 in renovations and improvements have been completed, reflecting an exceptional level of care and investment in the property. Highlights include a beautifully upgraded kitchen and baths, TimberTech deck with screened and covered outdoor living space, stone exterior enhancements, added insulation, pool improvements, newer garage doors, generator hookup, and more. <br><br> Step inside the dramatic two-story foyer and discover a bright, open floor plan filled with natural light. French doors lead to the spacious living room, where a pocket door provides added privacy and the flexibility to use the space as a main-level home office. At the heart of the home is the spectacular two-story great room, highlighted by a soaring vaulted ceiling, floor-to-ceiling stone fireplace, expansive Palladian windows, and atrium doors opening to the rear deck. <br><br> The updated kitchen opens seamlessly to the great room and features granite countertops, recessed lighting, a large center island with cooktop, double ovens, counter seating, and an extended desk area. An adjoining breakfast area offers additional casual dining space and easy access to the deck, while the formal dining room is ready for holidays and special occasions. A spacious laundry room and recently updated powder room complete the main level. <br><br> Upstairs, wrought-iron railings add architectural interest and lead to four generously sized bedrooms and two full baths. The spacious primary suite is a true retreat, featuring a tray ceiling, charming window nook, and a beautifully renovated primary bath with soaking tub and separate shower. The guest bath has also been tastefully updated. <br><br> The finished walkout lower level offers exceptional flexibility and could serve beautifully as a potential in-law suite or extended guest space. It features a spacious recreation area, wet bar, built-in entertainment area, full bathroom, and a separate room that could function as an additional bedroom, home office, gym, or hobby room. Atrium doors provide direct access to the backyard, adding to the lower level’s versatility and private living potential. <br><br> Outdoor living is just as impressive. The original wood deck was replaced with low-maintenance TimberTech decking and enhanced with a screened and covered area, creating a wonderful space to relax or entertain throughout much of the year. The backyard also features an in-ground pool with heater, newer pool fencing, surrounding patio, and a split-rail fence with dog mesh. Backing to Brandywine Conservancy land, the property enjoys a beautiful natural backdrop, scenic views, and an added sense of privacy. <br><br> Additional improvements include replacement of the front stucco with new sheathing and attractive stone facing, new garage doors, additional roof insulation including the garage, and a generator hookup. Located in the Avon Grove School District, this exceptional Stonegate home combines extensive updates, generous living space, recreation, and a picturesque setting—all on one beautifully maintained acre.
Property Features
Property Type: Residential - Single Family
Basement: Yes
Basement: Daylight, Full, Full, Heated, Improved, Interior Access, Outside Entrance, Partially Finished, Poured Concrete, Rear Entrance, Shelving, Walkout Level, Windows
Cooling: Central A/C, Ceiling Fan(s), Heat Pump(s)
Fireplaces: 1
Fuel Type: Electric, Propane - Leased
Garage: 3
Heating: Forced Air, Heat Pump - Gas BackUp
Home Style: Colonial, Traditional
Lot Size: 1.00 Acres
Roof Type: Pitched, Shingle
Stories: 3.0
Taxes: $10,965
Year Built: 1999
Feature Descriptions
Additional Structures: Above Grade, Below Grade
Appliances: Cooktop, Cooktop - Down Draft, Dishwasher, Dryer, Dryer - Electric, Dryer - Front Loading, Energy Efficient Appliances, Microwave, Oven - Double, Oven - Self Cleaning, Oven - Wall, Oven/Range - Gas, Refrigerator, Stainless Steel Appliances, Washer, Washer - Front Loading, Water Conditioner - Owned, Water Heater, Water Heater - High-Efficiency
Electric: 200+ Amp Service, Circuit Breakers
Exterior: Stone, Stucco, Vinyl Siding
Exterior: Exterior Lighting, Flood Lights
Fencing: Partially, Picket, Rear, Vinyl, Wire, Wood
Fireplace: Fireplace - Glass Doors, Stone, Gas/Propane
Flooring: Hardwood, Laminated, Tile/Brick, Vinyl
HOA Fee: $450.00/Annually
Interior: Attic, Bar, Built-Ins, Ceiling Fan(s), Chair Railings, Crown Moldings, Family Room Off Kitchen, Floor Plan - Open, Floor Plan - Traditional, Formal/Separate Dining Room, Kitchen - Eat-In, Kitchen - Gourmet, Kitchen - Island, Kitchen - Table Space, Primary Bath(s), Recessed Lighting, Bathroom - Stall Shower, Bathroom - Tub Shower, Upgraded Countertops, Walk-in Closet(s), Water Treat System, Wet/Dry Bar, Window Treatments, Wood Floors
Location: Suburban
Lot: Backs - Open Common Area, Backs to Trees, Cul-de-sac, Front Yard, Landscaping, Level, Partly Wooded, Premium, Private, Rear Yard, SideYard(s)
Lot Dimensions: 1.00 Acre(S)
Municipality: FRANKLIN TWP
Parking Features: Asphalt Driveway, Private, Paved Driveway
Parking Notes: 7 Total Parking Spaces
Rooms: Living Room, Dining Room, Primary Bedroom, Sitting Room, Bedroom 2,Bedroom 3,Bedroom 4,Kitchen, Family Room, Great Room, Laundry, Bathroom 2,Bathroom 3,Primary Bathroom, Half Bath
Sewer: Septic = # of BR
Special View Info: Trees/Woods
SQFT Above Finished: 3325
SQFT Below Finished: 1500
SQFT Total Finished: 4825
Structure Type: Detached
Swimming Pool: In Ground, Concrete, Domestic Water, Fenced, Heated
Total Garage/Parking Spaces: 7
Utilities: Under Ground
Water: Well
Windows: Double Pane, Double Hung, Energy Efficient, Green House, Insulated, Screens, Vinyl Clad
Wooded: Yes
Room Sizes
Living Room: 15 x 12 Level - Main
Dining Room: 15 x 12 Level - Main
Great Room: 29 x 17 Level - Main
Kitchen: 25 x 19 Level - Main
Laundry: 10 x 9 Level - Main
Primary Bedroom: 22 x 18 Level - Upper 1
Primary Bathroom: 13 x 9 Level - Upper 1
Bedroom 3: 16 x 12 Level - Upper 1
Bedroom 2: 16 x 12 Level - Upper 1
Bedroom 4: 15 x 12 Level - Upper 1
Family Room: 40 x 34 Level - Lower 1
Sitting Room: 15 x 11 Level - Lower 1
Local Schools
High School: AVON GROVE
Middle School: FRED S. ENGLE
Elementary School: PENN LONDON
School District: AVON GROVE
Listed By / Shown By
Listed By
Agency Name: Long & Foster Real Estate, Inc.
Agency Phone: 3023515000
Shown By
Agent Name: Barbara Reamer
Agent Phone: Cell: (443) 570-9919
Agency Title: Berkshire Hathaway HomeServices Homesale Realty

 First American
Estimate Your Payment
Estimated Payment
$ 2,927.54 per month $1,780.45 Principal & Interest $913.75 Property Tax $233.33 Homeowner's Insurance

 Corporate Office - 215 S Centerville Rd. Lancaster, PA 17603
107 Stonegate Drive | MLS# PACT2133628
This single family home located at 107 Stonegate Drive , Landenberg, PA 19350 is currently listed for sale with an asking price of $800,000. This property was built in 1999 and has 4 bedrooms and 3 full and 1 partial baths with 4825 sq. ft. Stonegate Drive is located in the STONEGATE subdivision within the AVON GROVE school district. Search STONEGATE real estate on www.barbreamer.com today.