Barbara Reamer

BEDS3
BATHS2 full
SQUARE FEET1,083
MLS#MDMC2257416
STATUSPENDING
PROPERTY TYPEResidential - Condominium
SUBDIVISIONPARKSIDE CONDOMINIUMS
SCHOOLMONTGOMERY COUNTY PUBLIC SCHOOLS
Property Description
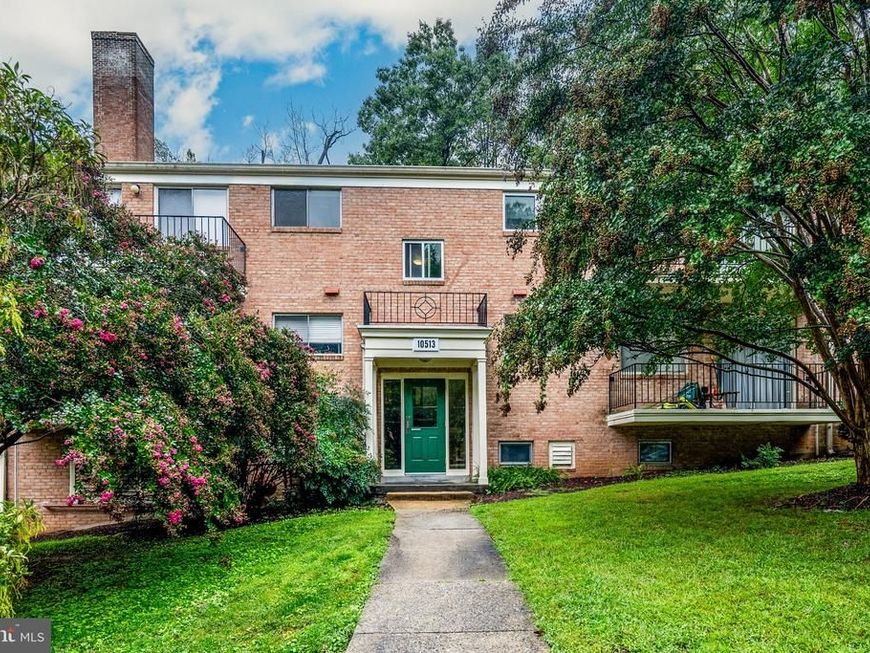
You do not want to miss this RARE 3 bedroom 2 Full bath(yes you read that right 3 BEDROOMS and 2 FULL baths) in sought after Parkside Condominiums . The entire unit including bathrooms was just painted (Sept 2026). Carpet just installed (Sept 2026) The Large kitchen was remodeled with granite counter tops, replaced cabinets and tiled floor. Both bathrooms have been remodeled as well. Balcony off the living room area . Unit comes with a storage room in the basement . Condo fees cover all utilities. Community has pools, tennis courts, playground and green space. You can walk right to Garrett Park elementary. Tilden Middle and Walter Johnon are nearby as well. Not far from Rock Creek Park. Close to the Grosvenor-Strathmore Metro giving you Redline access to Bethesda, Washington DC and Montgomery County . You cannot get a better location than this !!!
Property Features
Property Type: Residential - Condominium
Cooling: Central A/C
Fuel Type: Central
Heating: Central, Forced Air
Home Style: Colonial
Stories: 1.0
Taxes: $3,663
Year Built: 1962
Feature Descriptions
Additional Structures: Above Grade, Below Grade
Appliances: Dishwasher, Disposal, Microwave, Oven/Range - Gas, Refrigerator
Building Name: PARKSIDE CODM
Community Amenities: Baseball Field, Bike Trail, Common Grounds, Community Center, Tennis Courts, Tot Lots/Playground
Condo/Coop Fee: $505.00/Monthly
Exterior: Brick
Interior: Breakfast Area, Combination Dining/Living, Flat, Floor Plan - Open, Kitchen - Eat-In, Primary Bath(s), Upgraded Countertops, Carpet, Entry Level Bedroom, Family Room Off Kitchen, Floor Plan - Traditional, Kitchen - Gourmet, Kitchen - Island
Parking Features: Free, General Common Elements, Unassigned
Pet Restrictions: Cats OK, Dogs OK
Sewer: Public Sewer
SQFT Above Finished: 1083
SQFT Total Finished: 1083
Structure Type: Unit/Flat/Apartment
Units: 1
Water: Public
Local Schools
School District: MONTGOMERY COUNTY PUBLIC SCHOOLS
Listed By / Shown By
Listed By
Agency Name: Keller Williams Realty Centre
Agency Phone: 4103120000
Shown By
Agent Name: Barbara Reamer
Agent Phone: Cell: (443) 570-9919
Agency Title: Berkshire Hathaway HomeServices Homesale Realty

 First American
Estimate Your Payment
Estimated Payment
$ 1,135.94 per month $734.44 Principal & Interest $305.25 Property Tax $96.25 Homeowner's Insurance

 Corporate Office - 215 S Centerville Rd. Lancaster, PA 17603
10513 Weymouth Street, Unit 202 | MLS# MDMC2257416
This condo located at 10513 Weymouth Street, Unit 202, Bethesda, MD 20814 is currently listed for sale with an asking price of $330,000. This property was built in 1962 and has 3 bedrooms and 2 full baths with 1083 sq. ft. Weymouth Street, Unit 202 is located in the PARKSIDE CONDOMINIUMS subdivision within the MONTGOMERY COUNTY PUBLIC SCHOOLS school district. Search PARKSIDE CONDOMINIUMS real estate on www.barbreamer.com today.