Barbara Reamer

BEDS0
BATHS1 full
SQUARE FEET458
MLS#MDMC2255492
STATUSACTIVE
PROPERTY TYPEResidential - Condominium
SUBDIVISIONGROSVENOR PARK
SCHOOLMONTGOMERY COUNTY PUBLIC SCHOOLS
Property Description
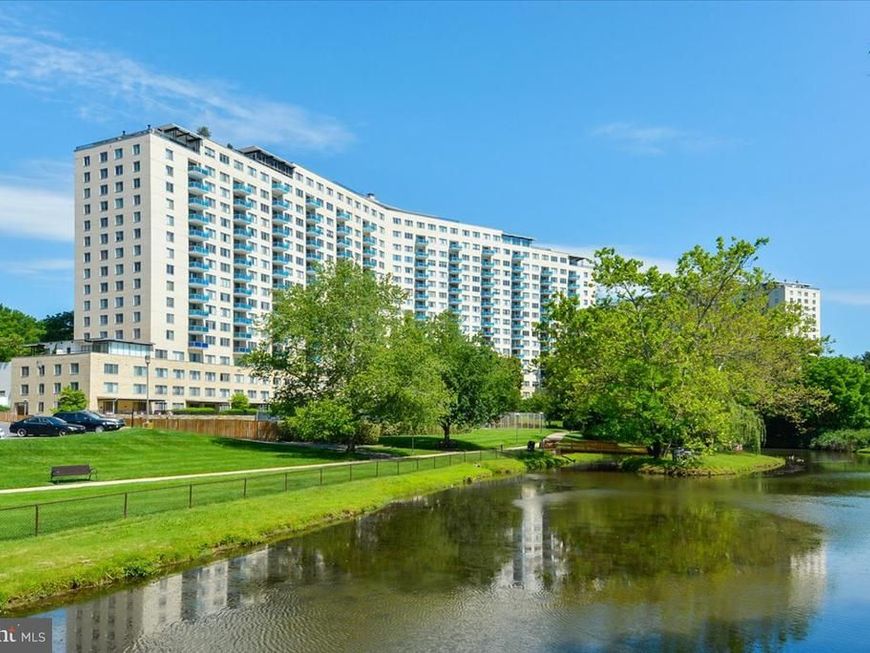
Best building in the area with the wonderful community market right there! Bright and inviting efficiency featuring beautiful hardwood, parquet floors and peaceful views overlooking a grassy area. Large open living space with dining area, efficient kitchen, large walk-in closet and full bathroom. Ideally located just steps from Grosvenor-Strathmore Metro with easy access to shops, I-495 & I-270. All utilities are included in the condo fee, making for easy, low-maintenance living. Community amenities include an outdoor pool, fitness room, party room, beauty salon, elevator, and beautifully maintained common grounds with lake. Condo fee also covers lawn care, snow removal, water, sewer, trash, insurance, management, and more. Please note: pets are not allowed. Owner is a realtor.
Property Features
Property Type: Residential - Condominium
Cooling: Central A/C
Fuel Type: Central, Natural Gas
Heating: Hot Water
Home Style: Unit/Flat
Stories: 1.0
Taxes: $1,753
Year Built: 1966
Feature Descriptions
Additional Structures: Above Grade
Appliances: Cooktop, Dishwasher, Disposal, Oven - Wall, Refrigerator, Microwave
Community Amenities: Common Grounds, Convenience Store, Elevator, Exercise Room, Fitness Center, Laundry Facilities, Library, Party Room, Pool - Outdoor, Swimming Pool, Tennis Courts
Condo/Coop Fee: $542.54/Monthly
Exterior: Brick
Exterior: Tennis Court(s)
Flooring: Wood
Interior: Bathroom - Tub Shower, Ceiling Fan(s), Combination Dining/Living, Dining Area, Efficiency, Elevator, Floor Plan - Traditional, Kitchen - Galley, Walk-in Closet(s), Window Treatments, Wood Floors
Pet Restrictions: Cats OK
Rooms: Living Room, Kitchen
Sewer: Public Sewer
SQFT Above Finished: 458
SQFT Total Finished: 458
Structure Type: Unit/Flat/Apartment
Water: Public
Local Schools
School District: MONTGOMERY COUNTY PUBLIC SCHOOLS
Listed By / Shown By
Listed By
Agency Name: Long & Foster Real Estate, Inc.
Agency Phone: 3016948000
Shown By
Agent Name: Barbara Reamer
Agent Phone: Cell: (443) 570-9919
Agency Title: Berkshire Hathaway HomeServices Homesale Realty

 First American
Estimate Your Payment
Estimated Payment
$ 574.01 per month $378.35 Principal & Interest $146.08 Property Tax $49.58 Homeowner's Insurance

 Corporate Office - 215 S Centerville Rd. Lancaster, PA 17603
10401 Grosvenor Place, Unit 424 | MLS# MDMC2255492
This condo located at 10401 Grosvenor Place, Unit 424, Rockville, MD 20852 is currently listed for sale with an asking price of $170,000. This property was built in 1966 and with 458 sq. ft. Grosvenor Place, Unit 424 is located in the GROSVENOR PARK subdivision within the MONTGOMERY COUNTY PUBLIC SCHOOLS school district. Search GROSVENOR PARK real estate on www.barbreamer.com today.