Barbara Reamer

BEDS5
BATHS5 full 1 partial
SQUARE FEET4,074
MLS#MDGA2012896
STATUSACTIVE
PROPERTY TYPEResidential - Single Family
SUBDIVISIONBLAKESLEE
SCHOOLGARRETT COUNTY PUBLIC SCHOOLS
Property Description
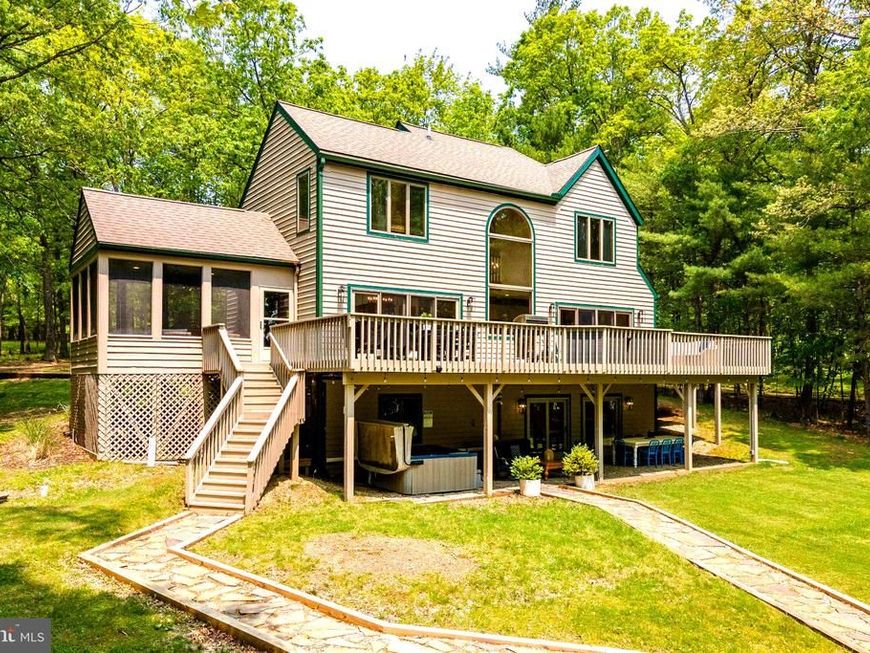
Get ready to relax & enjoy Deep Creek Lake at your 5 BR 5 Bath home offering a wooded level setting with the lake and dock slip right out in front of you. Located in the area's premiere community, Blakeslee, you'll appreciate the inviting open floor plan featuring two living areas, 5 suites with direct bath access, direct access to a large deck, covered porch or relax in the comfy screened porch. The outdoor area also offers a fire pit and room for outdoor games. Beautifully and tastefully decorated, the atmosphere within and without is perfect regardless of season. The home has had over 30 meaningful updates including bathroom remodels and major mechanical improvements allowing you the opportunity to spend more time relaxing and less time making updates and repairs. The Blakeslee offers the best amenity package on the lake including an indoor pool and community center along with multiple tennis, pickleball courts, a multi use play field, tot lot and more, community trash center, storage area and over 100 common area acres with trails to enjoy. The 5 mile private road system is safe and perfect for walking and biking. The property also currently provides revenue potential and is known as Unsalted Memories.
Property Features
Property Type: Residential - Single Family
Basement: Yes
Basement: Connecting Stairway, Fully Finished, Heated, Interior Access, Outside Entrance, Walkout Level
Cooling: Ceiling Fan(s), Central A/C
Fireplaces: 2
Fuel Type: Propane - Owned
Heating: Forced Air
Home Style: Contemporary
Lot Size: 1.11 Acres
Roof Type: Asphalt
Stories: 3.0
Taxes: $19,026
Year Built: 1990
Feature Descriptions
Additional Structures: Above Grade, Below Grade
Appliances: Refrigerator, Dishwasher, Microwave, Oven/Range - Electric, Dryer, Disposal
Community Amenities: Basketball Courts, Boat Dock/Slip, Common Grounds, Community Center, Party Room, Pickleball Courts, Pool - Indoor, Tennis Courts, Tot Lots/Playground, Water/Lake Privileges, Meeting Room
Exterior: Frame
Exterior: BBQ Grill, Gutter System, Hot Tub
Fireplace: Stone, Gas/Propane
HOA Fee: $203.00/Monthly
Interior: Bathroom - Tub Shower, Bathroom - Walk-In Shower, Built-Ins, Ceiling Fan(s), Combination Dining/Living, Combination Kitchen/Dining, Entry Level Bedroom, Exposed Beams, Floor Plan - Open, Primary Bath(s), Recessed Lighting, Skylight(s), Walk-in Closet(s), WhirlPool/HotTub, Window Treatments, Wood Floors, Other
Lake Name: Deep Creek Lake
Location: Lake
Lot: Road Frontage, Premium, Partly Wooded, Level, Landscaping, Trees/Wooded, Year Round Access
Lot Dimensions: 1.11 Acre(S)
Number of Rooms: 15
Parking Notes: 5 Total Parking Spaces
Pet Restrictions: Dogs OK
Rooms: Living Room, Dining Room, Primary Bedroom, Bedroom 2,Bedroom 3,Bedroom 4,Bedroom 5,Kitchen, Family Room, Laundry, Bathroom 2,Bathroom 3,Primary Bathroom, Full Bath, Screened Porch
Sewer: Perc Approved Septic
Special View Info: Lake, Trees/Woods
SQFT Above Finished: 2954
SQFT Below Finished: 1120
SQFT Total Finished: 4074
Structure Type: Detached
Total Garage/Parking Spaces: 5
Utilities: Under Ground, Propane
Water: Well
Water Access: Boat - Powered, Canoe/Kayak, Fishing Allowed, Limited hours of Personal Watercraft Operation (PWC), Swimming Allowed, Waterski/Wakeboard, Sail
Waterfront: Shared
Windows: Casement, Insulated
Wooded: Yes
Room Sizes
Bedroom 2: 15 x 11 Level - Upper 1
Bedroom 3: 16 x 12 Level - Upper 1
Bathroom 2: 8 x 5 Level - Upper 1
Bathroom 3: 8 x 5 Level - Upper 1
Primary Bedroom: 17 x 12 Level - Main
Primary Bathroom: 7 x 7 Level - Main
Living Room: 22 x 22 Level - Main
Dining Room: 18 x 11 Level - Main
Kitchen: 15 x 12 Level - Main
Bathroom 3: 8 x 5 Level - Lower 1
Screened Porch: 16 x 12 Level - Main
Bedroom 4: 15 x 10 Level - Lower 1
Bedroom 5: 14 x 14 Level - Lower 1
Full Bath: 8 x 7 Level - Lower 1
Laundry: 8 x 6 Level - Lower 1
Family Room: 22 x 20 Level - Lower 1
Local Schools
High School: SOUTHERN GARRETT
Middle School: SOUTHERN MIDDLE
Elementary School: BROADFORD
School District: GARRETT COUNTY PUBLIC SCHOOLS
Listed By / Shown By
Listed By
Agency Name: Railey Realty, Inc.
Agency Phone: 3013872000
Shown By
Agent Name: Barbara Reamer
Agent Phone: Cell: (443) 570-9919
Agency Title: Berkshire Hathaway HomeServices Homesale Realty

 First American
Estimate Your Payment
Estimated Payment
$ 6,871.69 per month $4,673.69 Principal & Interest $1,585.50 Property Tax $612.50 Homeowner's Insurance

 Corporate Office - 215 S Centerville Rd. Lancaster, PA 17603
1038 S Blakeslee Road | MLS# MDGA2012896
This single family home located at 1038 S Blakeslee Road, Oakland, MD 21550 is currently listed for sale with an asking price of $2,100,000. This property was built in 1990 and has 5 bedrooms and 5 full and 1 partial baths with 4074 sq. ft. S Blakeslee Road is located in the BLAKESLEE subdivision within the GARRETT COUNTY PUBLIC SCHOOLS school district. Search BLAKESLEE real estate on www.barbreamer.com today.