Barbara Reamer

BEDS5
BATHS4 full 1 partial
SQUARE FEET4,298
MLS#MDHW2070896
STATUSPENDING
PROPERTY TYPEResidential - Single Family
SUBDIVISIONWAVERLY WOODS
SCHOOLHOWARD COUNTY PUBLIC SCHOOL SYSTEM
Property Description
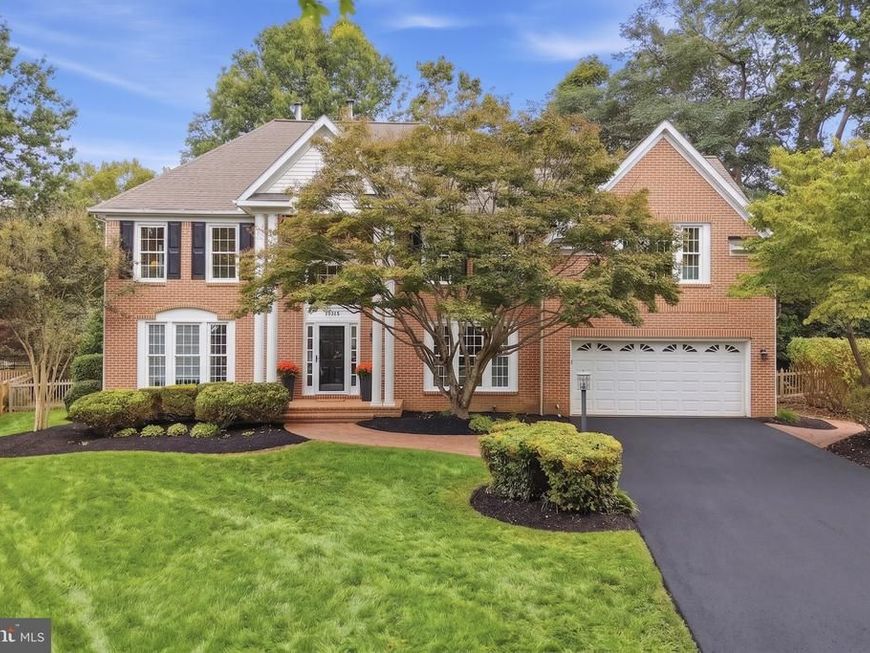
: Welcome to 10313 Gretchen Nicole Ct, a stunning single-family home offering over 4,900 square feet of beautifully designed living space. This 5-bedroom, 4.5-bath residence has been thoughtfully renovated to create the perfect balance of style and functionality. Upon entering, you'll immediately notice the gleaming hardwood floors, creating a timeless, elegant feel throughout the main living areas. The spacious, fully renovated kitchen is a chef's dream, featuring premium finishes and modern design, while the renovated baths add touches of luxury throughout. Oversized windows and dual-pane casement windows provide an abundance of natural light, seamlessly blending indoor and outdoor living. Cozy up to the fireplace in the inviting family room right off the kitchen or retreat to the fully finished basement for added entertainment or recreational space. Step outside to find a fenced private yard, complete with a sparkling private pool, patio, and ample room for outdoor gatherings or relaxation. Every detail of this home has been carefully updated for today's lifestyle. Don't miss the opportunity to own an exceptional property designed for comfort and modern living in Waverly Woods. For more information contact Susie Cruz at 410-206-6263 **Note: All features and dimensions are approximate.**
Property Features
Property Type: Residential - Single Family
Basement: Yes
Basement: Fully Finished
Cooling: Central A/C
Fireplaces: 1
Fuel Type: Natural Gas
Garage: 2
Heating: Forced Air
Home Style: Colonial
Lot Size: 0.46 Acres
Roof Type: Architectural Shingle
Stories: 3.0
Taxes: $12,270
Year Built: 1992
Feature Descriptions
Accessibility: Level Entry - Main
Additional Structures: Above Grade, Below Grade
Appliances: Cooktop, Dishwasher, Disposal, Microwave, Oven/Range - Electric, Oven - Wall, Refrigerator
Exterior: Brick, Brick Front, Vinyl Siding
Exterior: Extensive Hardscape, Flood Lights, Sidewalks, Stone Retaining Walls, Street Lights
Fencing: Partially, Rear, Wrought Iron, Wood
Fireplace: Mantel(s), Gas/Propane
HOA Fee: $150.00/Annually
Interior: Family Room Off Kitchen, Kitchen - Island, Window Treatments, Primary Bath(s), Wood Floors, Bathroom - Soaking Tub, Bathroom - Stall Shower, Bathroom - Tub Shower, Bathroom - Walk-In Shower, Built-Ins, Carpet, Ceiling Fan(s), Chair Railings, Combination Kitchen/Living, Combination Kitchen/Dining, Crown Moldings, Floor Plan - Open, Floor Plan - Traditional, Formal/Separate Dining Room, Kitchen - Eat-In, Kitchen - Gourmet, Pantry, Recessed Lighting, Skylight(s), Store/Office, Upgraded Countertops, Walk-in Closet(s)
Lot: Backs to Trees, Cul-de-sac, Landscaping, Premium, Trees/Wooded
Lot Dimensions: 0.46 Acre(S)
Parking Features: Asphalt Driveway
Parking Notes: 6 Total Parking Spaces
Rooms: Living Room, Dining Room, Primary Bedroom, Bedroom 2,Bedroom 3,Bedroom 4,Bedroom 5,Kitchen, Game Room, Family Room, Den, Study, In-Law/auPair/Suite, Storage Room
Sewer: Public Sewer
Special View Info: Scenic Vista
SQFT Above Finished: 3338
SQFT Below Finished: 960
SQFT Total Finished: 4298
Structure Type: Detached
Swimming Pool: Fenced, In Ground, Vinyl
Total Garage/Parking Spaces: 6
Water: Public
Windows: Double Hung, Energy Efficient, Insulated, Replacement, Screens, Skylights, Sliding, Vinyl Clad
Wooded: Yes
Room Sizes
Living Room: 16 x 13 Level - Main
Den: 14 x 11 Level - Main
Family Room: 20 x 13 Level - Main
Kitchen: 26 x 13 Level - Main
Bedroom 2: 12 x 11 Level - Upper 1
Bedroom 3: 12 x 10 Level - Upper 1
Bedroom 4: 12 x 11 Level - Upper 1
Dining Room: 18 x 13 Level - Main
Primary Bedroom: 18 x 16 Level - Upper 1
Bedroom 5: 16 x 15 Level - Upper 1
Local Schools
High School: MARRIOTTS RIDGE
Middle School: MOUNT VIEW
Elementary School: WAVERLY
School District: HOWARD COUNTY PUBLIC SCHOOL SYSTEM
Listed By / Shown By
Listed By
Agency Name: Compass
Agency Phone: 4102205745
Shown By
Agent Name: Barbara Reamer
Agent Phone: Cell: (443) 570-9919
Agency Title: Berkshire Hathaway HomeServices Homesale Realty

 First American
Estimate Your Payment
Estimated Payment
$ 4,030.59 per month $2,659.55 Principal & Interest $1,022.50 Property Tax $348.54 Homeowner's Insurance

 Corporate Office - 215 S Centerville Rd. Lancaster, PA 17603
10313 Gretchen Nicole | MLS# MDHW2070896
This single family home located at 10313 Gretchen Nicole, Woodstock, MD 21163 is currently listed for sale with an asking price of $1,195,000. This property was built in 1992 and has 5 bedrooms and 4 full and 1 partial baths with 4298 sq. ft. Gretchen Nicole is located in the WAVERLY WOODS subdivision within the HOWARD COUNTY PUBLIC SCHOOL SYSTEM school district. Search WAVERLY WOODS real estate on www.barbreamer.com today.