Barbara Reamer

BEDS4
BATHS2 full 2 partial
SQUARE FEET3,330
MLS#MDHW2074372
STATUSACTIVE UNDER CONTRACT
PROPERTY TYPEResidential - Single Family
SUBDIVISIONTURF VALLEY OVERLOOK
SCHOOLHOWARD COUNTY PUBLIC SCHOOLS
Property Description
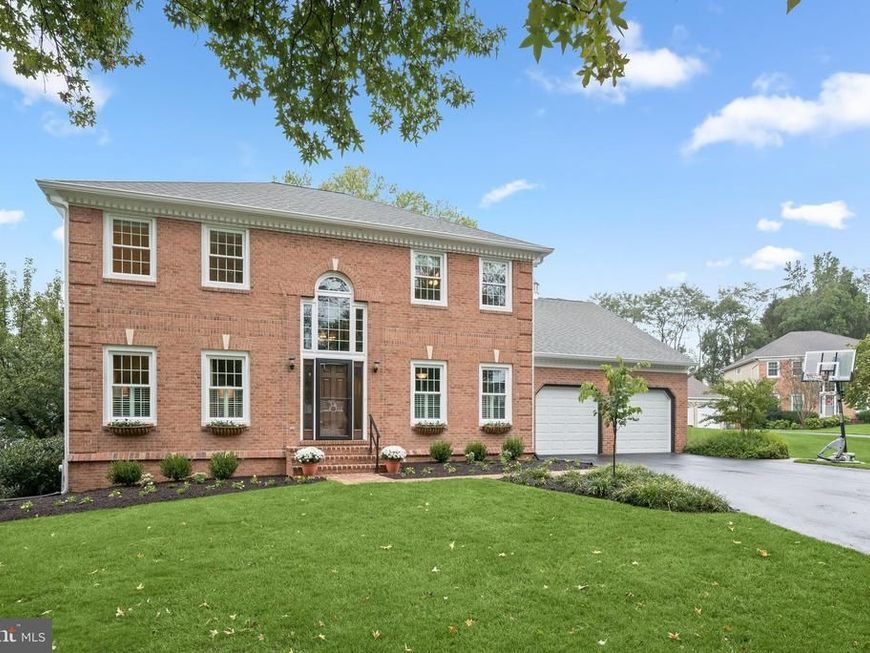
Stunning brick-front Colonial situated on a premium lot in sought after Turf Valley Overlook, showcasing timeless elegance, beautifully updated interiors, and meticulous care throughout. A grand two-story foyer welcomes you into the home, where hardwood flooring flows throughout the main level. Formal living and dining rooms are enhanced by elegant accent molding and a charming bay window, creating sophisticated spaces for entertaining. At the heart of the home, the chef’s kitchen features an island breakfast bar, quartz countertops, stainless steel appliances, and a spacious breakfast area. The kitchen opens seamlessly to the inviting family room, highlighted by a fireplace with a pellet stove insert and access to an expansive screened porch with a soaring cathedral ceiling, an exceptional space for relaxing and enjoying the serene surroundings. A private home office, powder room, laundry room, and access to the two-car garage complete the main level. Upstairs, retreat to the luxurious primary bedroom suite featuring a walk-in closet and beautifully renovated en suite bathroom with a dual vanity, oversized frameless glass-enclosed shower, and soaking tub. Three additional bedrooms and a hall bathroom complete the upper level. The finished lower level offers even more living space with a generous recreation room, versatile exercise or flex room, full bathroom, and ample storage. Outdoors, an expansive patio provides an inviting setting for entertaining or relaxing in the serene surroundings, while a storage shed offers additional space for outdoor equipment and essentials. Ideally located near major commuter routes with convenient access to shopping, dining, and entertainment, this meticulously maintained home offers an exceptional combination of refined interiors, generous living spaces, and exceptional indoor-outdoor living.
Property Features
Property Type: Residential - Single Family
Basement: Yes
Basement: Fully Finished, Heated, Interior Access, Windows
Cooling: Heat Pump(s), Central A/C
Fireplaces: 1
Fuel Type: Electric, Natural Gas
Garage: 2
Heating: Heat Pump(s)
Home Style: Colonial
Lot Size: 0.37 Acres
Stories: 3.0
Taxes: $11,425
Year Built: 1988
Feature Descriptions
Additional Structures: Above Grade, Below Grade
Appliances: Dryer, Washer, Cooktop, Dishwasher, Exhaust Fan, Microwave, Refrigerator, Icemaker, Oven - Wall, Built-In Microwave, Disposal, Oven - Double, Oven - Self Cleaning, Stainless Steel Appliances, Water Dispenser
Exterior: Frame, Brick, Vinyl Siding
Exterior: Exterior Lighting
Fencing: Partially, Rear, Wood
Fireplace: Other, Mantel(s), Wood
Flooring: Hardwood, Carpet, Ceramic Tile, Luxury Vinyl Plank
HOA Fee: $75.00/Annually
Interior: Breakfast Area, Built-Ins, Carpet, Ceiling Fan(s), Chair Railings, Crown Moldings, Dining Area, Family Room Off Kitchen, Formal/Separate Dining Room, Kitchen - Eat-In, Kitchen - Island, Kitchen - Table Space, Primary Bath(s), Recessed Lighting, Stove - Pellet, Walk-in Closet(s), Wood Floors
Lot: Front Yard, Landscaping, Rear Yard, SideYard(s)
Lot Dimensions: 0.37 Acre(S)
Parking Features: Asphalt Driveway
Parking Notes: 4 Total Parking Spaces
Rooms: Living Room, Dining Room, Primary Bedroom, Bedroom 2,Bedroom 3,Bedroom 4,Kitchen, Family Room, Foyer, Exercise Room, Laundry, Office, Recreation Room, Storage Room
Sewer: Public Sewer
Special View Info: Garden/Lawn, Trees/Woods
SQFT Above Finished: 2680
SQFT Below Finished: 650
SQFT Total Finished: 3330
Structure Type: Detached
Total Garage/Parking Spaces: 4
Water: Public
Windows: Double Pane, Double Hung, Screens, Vinyl Clad
Room Sizes
Primary Bedroom: 19 x 12 Level - Upper 1
Bedroom 2: 12 x 12 Level - Upper 1
Bedroom 3: 12 x 11 Level - Upper 1
Bedroom 4: 12 x 11 Level - Upper 1
Foyer: 11 x 10 Level - Main
Living Room: 16 x 14 Level - Main
Dining Room: 16 x 14 Level - Main
Kitchen: 23 x 17 Level - Main
Family Room: 21 x 13 Level - Main
Office: 13 x 10 Level - Main
Laundry: 10 x 7 Level - Main
Recreation Room: 29 x 19 Level - Lower 1
Exercise Room: 14 x 12 Level - Lower 1
Storage Room: 13 x 9 Level - Lower 1
Local Schools
School District: HOWARD COUNTY PUBLIC SCHOOLS
Listed By / Shown By
Listed By
Agency Name: Northrop Realty
Agency Phone: 4104651770
Shown By
Agent Name: Barbara Reamer
Agent Phone: Cell: (443) 570-9919
Agency Title: Berkshire Hathaway HomeServices Homesale Realty

 First American
Estimate Your Payment
Estimated Payment
$ 3,343.45 per month $2,114.29 Principal & Interest $952.08 Property Tax $277.08 Homeowner's Insurance

 Corporate Office - 215 S Centerville Rd. Lancaster, PA 17603
10305 Greenbriar Court | MLS# MDHW2074372
This single family home located at 10305 Greenbriar Court, Ellicott City, MD 21042 is currently listed for sale with an asking price of $950,000. This property was built in 1988 and has 4 bedrooms and 2 full and 2 partial baths with 3330 sq. ft. Greenbriar Court is located in the TURF VALLEY OVERLOOK subdivision within the HOWARD COUNTY PUBLIC SCHOOLS school district. Search TURF VALLEY OVERLOOK real estate on www.barbreamer.com today.