Barbara Reamer

BEDS6
BATHS4 full 2 partial
SQUARE FEET4,566
MLS#PACT2136728
STATUSPENDING
PROPERTY TYPEResidential - Single Family
SUBDIVISIONREVOLUTIONARY FARM
SCHOOLUNIONVILLE-CHADDS FORD
Property Description
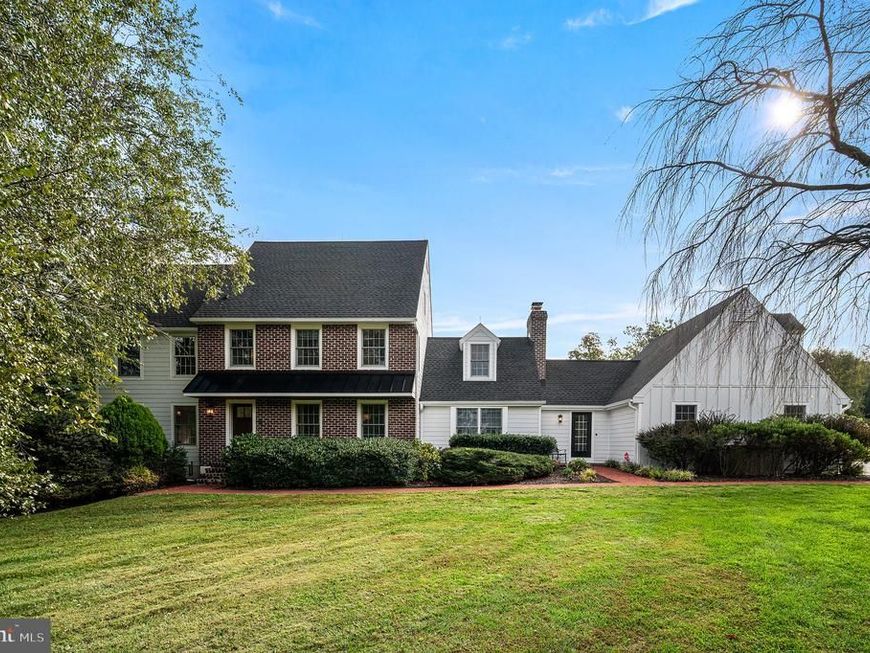
Elegantly reimagined and exquisitely appointed, 1010 Revolutionary Drive offers an unparalleled standard of refined living. Nestled on four serene, picturesque acres within the esteemed Unionville Chadds Ford School District, this exceptional residence has undergone a breathtaking transformation. Earlier this year, the main level was masterfully updated to feature a chef-inspired kitchen adorned with bespoke custom cabinetry, premium fixtures, state-of-the-art appliances, and artisanal stone and tile work. Rich hardwood flooring, architectural millwork and trim, a redesigned fireplace surround, and custom mudroom cabinetry further enhance the interior sophistication. The main floor effortlessly balances elegance and comfort with an opulent dining room, inviting living room, light-filled eat-in kitchen, expansive family room, and functional mudroom. A staircase leads to the well finished flex space above the garage perfect for a home office, craft room or more. Upstairs from the foyer, the tranquil primary suite serves as a private sanctuary, featuring a spa-inspired ensuite bathroom enhanced with newly installed heated flooring, alongside three generously proportioned bedrooms and a beautifully appointed full bath. Ascending to the third floor, you will find two additional bedrooms, a full bathroom, and a versatile loft area. The lower level offers an extraordinary retreat for entertainment and wellness, boasting a sophisticated wet bar, dedicated gym space, full bathroom, and expansive lounge areas. Directly off the kitchen, a classic brick patio overlooks the lush, private grounds, perfect for seamless indoor-outdoor hosting. Exemplifying superior craftsmanship and meticulous attention to detail throughout, the estate also received extensive exterior enhancements in 2023—including premium Hardie plank siding, a new roof, upgraded gutters and downspouts, architectural exterior lighting, and energy-efficient new windows. Contact us today to request a comprehensive list of luxury upgrades and features. **Home was sold before going on the open market**
Property Features
Property Type: Residential - Single Family
Basement: Yes
Basement: Full, Outside Entrance, Fully Finished
Cooling: Central A/C, Ductless/Mini-Split
Fireplaces: 4
Fuel Type: Propane - Owned, Wood
Garage: 2
Heating: Forced Air, Baseboard - Electric, Radiant, Other
Home Style: Colonial
Lot Size: 4.00 Acres
Roof Type: Pitched, Shingle
Stories: 3.0
Taxes: $16,223
Year Built: 1986
Feature Descriptions
Additional Structures: Above Grade, Below Grade
Appliances: Cooktop, Built-In Range, Oven - Double, Oven - Self Cleaning, Commercial Range, Dishwasher, Refrigerator, Disposal, Built-In Microwave, Oven - Wall, Stainless Steel Appliances
Electric: 200+ Amp Service, Circuit Breakers
Exterior: Wood Siding, Brick, Copper Plumbing, CPVC/PVC
Exterior: Sidewalks, Exterior Lighting, Hot Tub
Fencing: Rear
Fireplace: Brick, Wood, Gas/Propane
Flooring: Wall to Wall Carpeting, Stone, Marble, Hardwood
Interior: Primary Bath(s), Kitchen - Island, Attic/House Fan, Water Treat System, Exposed Beams, Wet/Dry Bar, Intercom, Bathroom - Stall Shower, Kitchen - Eat-In, Recessed Lighting, Formal/Separate Dining Room, Breakfast Area, Walk-in Closet(s)
Lot: Corner, Cul-de-sac, Level, Open, Front Yard, Rear Yard, SideYard(s)
Lot Dimensions: 4.00 Acre(S)
Municipality: BIRMINGHAM TWP
Parking Features: Private
Parking Notes: 6 Total Parking Spaces
Rooms: Living Room, Dining Room, Primary Bedroom, Bedroom 2,Bedroom 3,Bedroom 4,Bedroom 5,Kitchen, Family Room, Foyer, Breakfast Room, Exercise Room, Other, Office, Recreation Room, Utility Room, Bedroom 6,Primary Bathroom, Full Bath, Half Bath
Sewer: On Site Septic
SQFT Above Finished: 3720
SQFT Below Finished: 846
SQFT Total Finished: 4566
Structure Type: Detached
Total Garage/Parking Spaces: 6
Utilities: Cable TV
Water: Well
Windows: Energy Efficient, Replacement
Room Sizes
Recreation Room: 23 x 26 Level - Lower 1
Exercise Room: 14 x 14 Level - Lower 1
Full Bath: 9 x 5 Level - Lower 1
Other: 10 x 8 Level - Lower 1
Utility Room: 10 x 14 Level - Lower 1
Utility Room: 7 x 5 Level - Lower 1
Foyer: 8 x 13 Level - Main
Living Room: 16 x 23 Level - Main
Dining Room: 14 x 13 Level - Main
Breakfast Room: 10 x 16 Level - Main
Kitchen: 15 x 18 Level - Main
Family Room: 16 x 20 Level - Main
Primary Bedroom: 16 x 23 Level - Upper 1
Bedroom 2: 14 x 10 Level - Upper 1
Bedroom 3: 21 x 16 Level - Upper 1
Bedroom 4: 10 x 11 Level - Upper 1
Full Bath: 10 x 13 Level - Upper 1
Bedroom 5: 15 x 18 Level - Upper 2
Full Bath: 10 x 6 Level - Upper 2
Bedroom 6: 14 x 19 Level - Upper 2
Office: 17 x 24 Level - Upper 1
Local Schools
School District: UNIONVILLE-CHADDS FORD
Listed By / Shown By
Listed By
Agency Name: EXP Realty, LLC
Agency Phone: 8883977352
Shown By
Agent Name: Barbara Reamer
Agent Phone: Cell: (443) 570-9919
Agency Title: Berkshire Hathaway HomeServices Homesale Realty

 First American
Estimate Your Payment
Estimated Payment
$ 5,882.94 per month $4,006.02 Principal & Interest $1,351.92 Property Tax $525.00 Homeowner's Insurance

 Corporate Office - 215 S Centerville Rd. Lancaster, PA 17603
1010 Revolutionary Drive | MLS# PACT2136728
This single family home located at 1010 Revolutionary Drive, West Chester, PA 19382 is currently listed for sale with an asking price of $1,800,000. This property was built in 1986 and has 6 bedrooms and 4 full and 2 partial baths with 4566 sq. ft. Revolutionary Drive is located in the REVOLUTIONARY FARM subdivision within the UNIONVILLE-CHADDS FORD school district. Search REVOLUTIONARY FARM real estate on www.barbreamer.com today.