Barbara Reamer

BEDS3
BATHS1 full 1 partial
SQUARE FEET1,640
MLS#PADE2124904
STATUSACTIVE
PROPERTY TYPEResidential - Single Family
SUBDIVISIONMORTON
SCHOOLRIDLEY
Property Description
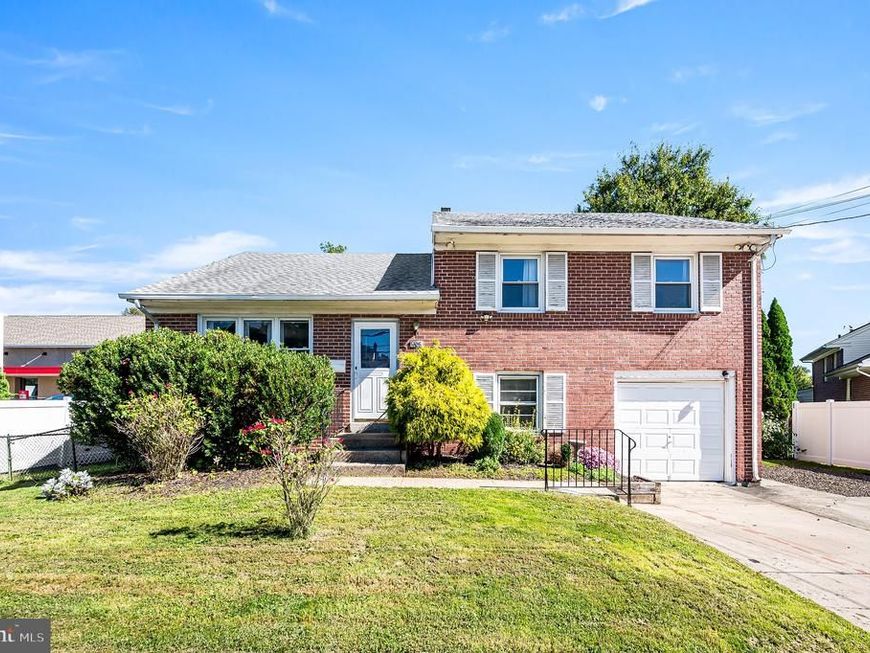
Welcome to 1008 Kedron Ave, the opportunity awaits! This detached split-style home offers 3 bedrooms, 1.5 baths, and a spacious fenced backyard with plenty of possibilities. Major mechanical updates, including the roof, heater, and central air, were completed in 2017. The driveway side-entry leads into the laundry/utility room with convenient powder room access. The lower living area provides access to the one-car garage. A few steps up, the kitchen features gas cooking and ample storage, while the adjoining dining and living rooms offer hardwood floors and ample windows. Hardwood floors continue upstairs to 3 bedrooms and a full bath with a shower stall. Two closets and easy attic access provide additional storage. Walkable to the Morton Regional Rail station, the quintessential delco breakfast spot “the coffee station” and plenty of other places to explore nearby. Offering space, a desirable location, and updated major systems, this home provides an opportunity to make it your own. Property is being sold strictly as-is. Buyer is responsible for satisfying all township use and occupancy requirements. Schedule your showing today!
Property Features
Property Type: Residential - Single Family
Basement: Yes
Basement: Full
Cooling: Central A/C
Fuel Type: Natural Gas
Garage: 1
Heating: Forced Air
Home Style: Split Level
Lot Size: 0.22 Acres
Roof Type: Pitched, Shingle
Stories: 1.5
Taxes: $8,320
Year Built: 1970
Feature Descriptions
Additional Structures: Above Grade, Below Grade
Appliances: Built-In Range
Electric: Circuit Breakers
Exterior: Brick
Flooring: Wood, Tile/Brick, Carpet
Interior: Formal/Separate Dining Room, Kitchen - Eat-In, Cedar Closet(s), Bathroom - Stall Shower
Lot: Front Yard, SideYard(s), Rear Yard
Lot Dimensions: 0.22 Acre(S)
Municipality: RIDLEY TWP
Parking Features: Paved Driveway
Parking Notes: 3 Total Parking Spaces
Rooms: Living Room, Dining Room, Primary Bedroom, Bedroom 2,Bedroom 3,Kitchen, Full Bath, Half Bath
Sewer: Public Sewer
SQFT Above Finished: 1640
SQFT Total Finished: 1640
Structure Type: Detached
Total Garage/Parking Spaces: 3
Water: Public
Local Schools
High School: RIDLEY
Middle School: RIDLEY
School District: RIDLEY
Listed By / Shown By
Listed By
Agency Name: EXP Realty, LLC
Agency Phone: 8883977352
Shown By
Agent Name: Barbara Reamer
Agent Phone: Cell: (443) 570-9919
Agency Title: Berkshire Hathaway HomeServices Homesale Realty

 First American
Estimate Your Payment
Estimated Payment
$ 1,448.25 per month $667.45 Principal & Interest $693.33 Property Tax $87.47 Homeowner's Insurance

 Corporate Office - 215 S Centerville Rd. Lancaster, PA 17603
1008 Kedron Avenue | MLS# PADE2124904
This single family home located at 1008 Kedron Avenue, Morton, PA 19070 is currently listed for sale with an asking price of $299,900. This property was built in 1970 and has 3 bedrooms and 1 full and 1 partial baths with 1640 sq. ft. Kedron Avenue is located in the MORTON subdivision within the RIDLEY school district. Search MORTON real estate on www.barbreamer.com today.