Barbara Reamer

BEDS5
BATHS6 full 1 partial
SQUARE FEET7,066
MLS#MDAA2156772
STATUSACTIVE UNDER CONTRACT
PROPERTY TYPEResidential - Single Family
SCHOOLANNE ARUNDEL COUNTY PUBLIC SCHOOLS
Property Description
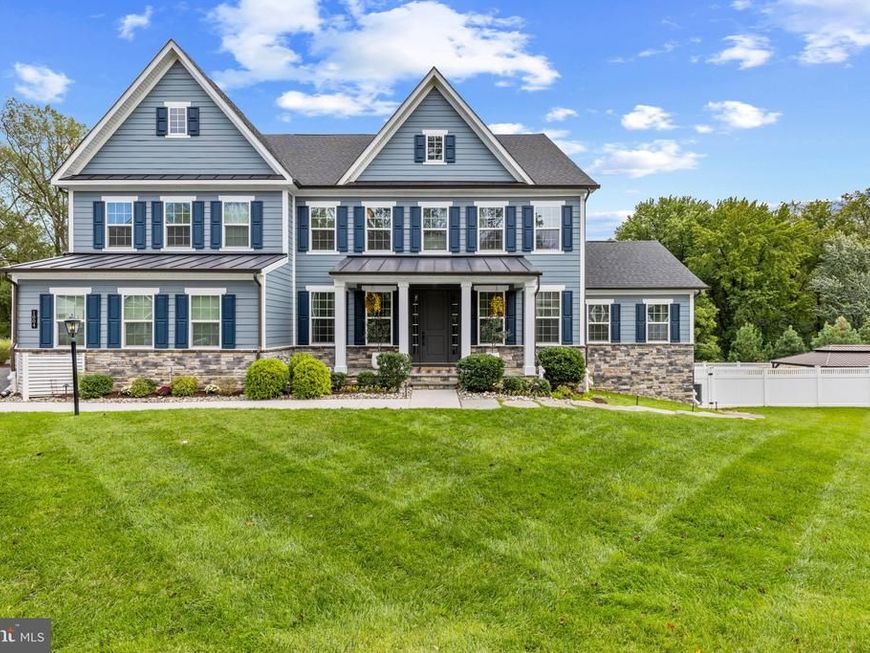
>>>> Sunday Oct 4th Open House Canceled. A rare offering in one of the area’s most exclusive luxury communities, this extraordinary residence Built in 2020 delivers more than 7,000 square feet of beautifully designed living spaces. The Ivy Hill community has a single point of entry and exit which offers added privacy and a peaceful, tucked-away feel. With only 14 distinguished residences—including the community’s original estate—this intimate enclave offers exceptional privacy, prestige, and access to sought-after water amenities, Residents may also enjoy optional Severn River water access through Severn Heights. A home that blends luxury, comfort, and thoughtful design at every turn. The grand foyer opens to an expansive formal dining room and an elegant sitting room that could also serve as a refined workspace. Just beyond the entry, French doors reveal a spacious private office, while two oversized coat closets provide generous storage. The chef’s kitchen boasts a center island with stainless steel sink, quartz countertops, marble backsplash, top‑tier appliances and an oversized pantry. Expansive living and entertaining spaces flow effortlessly throughout the home, soaring two‑story great room with gas fireplace, coffered ceiling, crystal chandelier, a sun-filled space offering an elevated setting for everything from quiet evenings to grand celebrations. You’ll find a single‑car garage plus an additional two‑car garage accessible through the spacious mudroom with built-ins. A large covered porch conveniently accessible from the kitchen leads down to a stone patio, covered hot tub and the resort‑style pool area. Built-in sonos surround sound system throughout the entire home and pool area. Main Level large bedroom, walk‑in closet, and a full bath with seated shower. Upstairs gives a primary suite offering a tray ceiling, seating area, a generous walk‑in closet, and a spa bath with soaking tub and oversized dual‑head shower, 2 full size vanities with individual sinks. Beyond the primary bath is a 2nd expansive dressing closet offering wardrobe cabinets and exceptional storage. The upper level laundry room includes oversized GE appliances. Four additional generously sized bedrooms each feature it's own private en‑suite full baths with bathtubs, creating an ideal balance of comfort and sophistication for family and guests. Outdoors living shines with a 40‑ft pool featuring a tanning ledge, waterfalls, and bubblers. A winter‑ready dry bar with Sonos sound, the fully fenced pool area transforms the backyard into a private staycation retreat—a place to relax, entertain, and enjoy resort-style living without ever leaving home. Finishing off the backyard with irrigation/drip lines; electric dog fence; and fully landscaped grounds. The lot offers excellent privacy backing to a wooded area rarely found in newer Severna Park builds. The finished lower level includes a full wet bar, surround‑sound in two zones including the theater room, a full bath, and a windowed storage room perfect for a future gym or bonus space. This Severna Park Residence represents a truly rare opportunity to own a home of exceptional scale in a setting where luxury, privacy, and lifestyle come together beautifully.
Property Features
Property Type: Residential - Single Family
Basement: Yes
Basement: Fully Finished, Heated, Improved, Interior Access, Outside Entrance, Rear Entrance, Sump Pump, Walkout Level
Cooling: Central A/C
Fireplaces: 1
Fuel Type: Natural Gas
Garage: 3
Heating: Forced Air
Home Style: Transitional
Lot Size: 0.65 Acres
Roof Type: Shingle, Composite
Stories: 3.0
Taxes: $18,258
Year Built: 2020
Feature Descriptions
Additional Structures: Above Grade, Below Grade
Appliances: Dryer, Washer, Cooktop, Exhaust Fan, Freezer, Humidifier, Disposal, Microwave, Refrigerator, Icemaker, Oven - Wall, Dishwasher
Exterior: Stone, Vinyl Siding
Fireplace: Gas/Propane
Flooring: Luxury Vinyl Plank, Carpet
HOA Fee: $253.00/Monthly
Interior: Ceiling Fan(s), Bathroom - Soaking Tub, Carpet, Bar, Built-Ins, Recessed Lighting, Sound System, Upgraded Countertops, Wet/Dry Bar, Walk-in Closet(s), WhirlPool/HotTub, Primary Bath(s), Kitchen - Gourmet, Kitchen - Island, Floor Plan - Open, Dining Area, Breakfast Area
Lake Name: Severn River
Lot: Backs to Trees
Lot Dimensions: 0.65 Acre(S)
Parking Notes: 3 Total Parking Spaces
Rooms: Living Room, Dining Room, Primary Bedroom, Bedroom 2,Bedroom 3,Bedroom 4,Bedroom 5,Kitchen, Laundry, Office, Storage Room, Media Room, Bathroom 2,Bathroom 3,Primary Bathroom, Full Bath, Half Bath
Sewer: Public Sewer
SQFT Above Finished: 5566
SQFT Below Finished: 1500
SQFT Total Finished: 7066
Structure Type: Detached
Swimming Pool: Fenced
Total Garage/Parking Spaces: 3
Water: Public
Windows: Screens
Local Schools
School District: ANNE ARUNDEL COUNTY PUBLIC SCHOOLS
Listed By / Shown By
Listed By
Agency Name: Douglas Realty LLC
Agency Phone: 4102553690
Shown By
Agent Name: Barbara Reamer
Agent Phone: Cell: (443) 570-9919
Agency Title: Berkshire Hathaway HomeServices Homesale Realty

 First American
Estimate Your Payment
Estimated Payment
$ 7,034.24 per month $4,873.99 Principal & Interest $1,521.50 Property Tax $638.75 Homeowner's Insurance

 Corporate Office - 215 S Centerville Rd. Lancaster, PA 17603
1004 Granda Flora Court | MLS# MDAA2156772
This single family home located at 1004 Granda Flora Court, Severna Park, MD 21146 is currently listed for sale with an asking price of $2,190,000. This property was built in 2020 and has 5 bedrooms and 6 full and 1 partial baths with 7066 sq. ft. Granda Flora Court is located within the ANNE ARUNDEL COUNTY PUBLIC SCHOOLS school district. Search Severna Park real estate on www.barbreamer.com today.