Barbara Reamer

BEDS2
BATHS1 full
SQUARE FEET1,035
MLS#PACT2136830
STATUSACTIVE
PROPERTY TYPEResidential - Single Family
SCHOOLPHOENIXVILLE AREA
Property Description
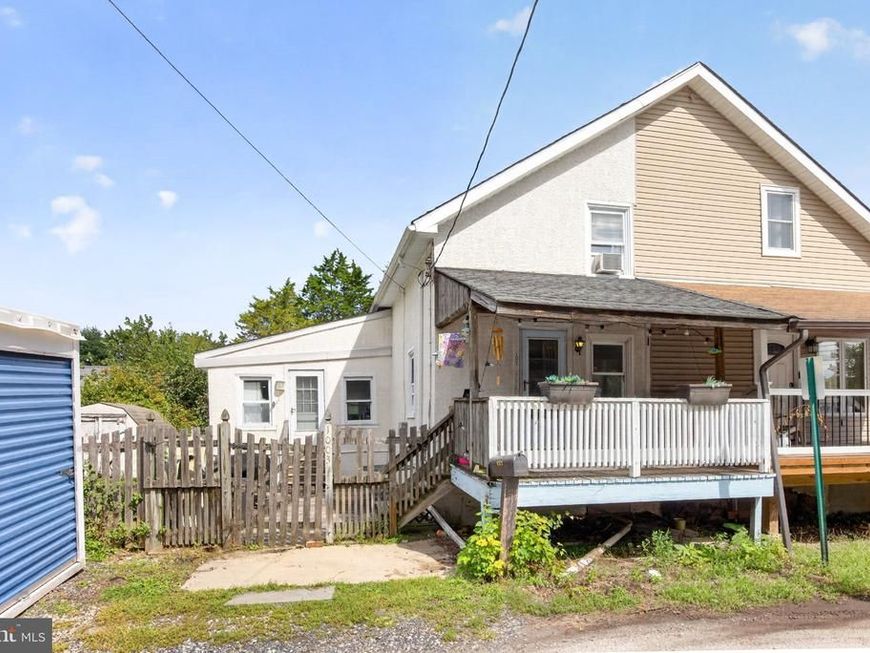
Opportunity awaits with this 2-bedroom, 1-bath twin in desirable Schuylkill Township! Priced to sell, this property offers tremendous potential for an investor, renovator, or buyer ready to add some sweat equity and make it their own. A welcoming front porch/deck and fenced side yard provide great outdoor space. Inside, the spacious family room flows into a large dining room and eat-in kitchen. Just off the kitchen is a convenient first-floor laundry room that also serves as a pantry, providing valuable additional storage. A full bath completes the main level, while two bedrooms are located upstairs. The unfinished basement offers additional storage and houses the utilities, hot water heater, and oil-fired heating system. With plenty of potential to renovate, personalize, and build equity, this property is a great opportunity in the Phoenixville area. Bring your ideas and vision and make this home your own!
Property Features
Property Type: Residential - Single Family
Basement: Yes
Basement: Interior Access, Sump Pump, Unfinished
Cooling: Window Unit(s)
Fuel Type: Oil
Heating: Baseboard - Hot Water
Home Style: Cape Cod
Lot Size: 0.09 Acres
Roof Type: Asphalt
Stories: 2.0
Taxes: $1,803
Year Built: 1850
Feature Descriptions
Additional Structures: Above Grade
Appliances: Cooktop, Dryer, Oven - Single, Refrigerator, Washer, Water Heater
Electric: 100 Amp Service
Exterior: Stucco
Flooring: Carpet
Interior: Breakfast Area, Carpet, Kitchen - Eat-In, Kitchen - Island
Lot: SideYard(s)
Lot Dimensions: 0.09 Acre(S)
Municipality: SCHUYLKILL TWP
Number of Rooms: 7
Rooms: Living Room, Dining Room, Bedroom 2,Kitchen, Bedroom 1,Laundry, Bathroom 1
Sewer: Public Septic
SQFT Above Finished: 1035
SQFT Total Finished: 1035
Structure Type: Twin/Semi-Detached
Water: Public
Room Sizes
Bedroom 1: 13 x 10 Level - Upper 1
Bedroom 2: 15 x 10 Level - Upper 1
Living Room: 15 x 11 Level - Main
Dining Room: 13 x 11 Level - Main
Kitchen: 14 x 13 Level - Main
Laundry: 7 x 6 Level - Main
Local Schools
School District: PHOENIXVILLE AREA
Listed By / Shown By
Listed By
Agency Name: BHHS Fox & Roach-Collegeville
Agency Phone: 6108315300
Shown By
Agent Name: Barbara Reamer
Agent Phone: Cell: (443) 570-9919
Agency Title: Berkshire Hathaway HomeServices Homesale Realty

 First American
Estimate Your Payment
Estimated Payment
$ 628.27 per month $422.64 Principal & Interest $150.25 Property Tax $55.39 Homeowner's Insurance

 Corporate Office - 215 S Centerville Rd. Lancaster, PA 17603
1003 Livingston Avenue | MLS# PACT2136830
This single family home located at 1003 Livingston Avenue, Phoenixville, PA 19460 is currently listed for sale with an asking price of $189,900. This property was built in 1850 and has 2 bedrooms and 1 full baths with 1035 sq. ft. Livingston Avenue is located within the PHOENIXVILLE AREA school district. Search Phoenixville real estate on www.barbreamer.com today.