Barbara Reamer

BEDS4
BATHS3 full 1 partial
SQUARE FEET3,348
MLS#MDPG2217122
STATUSACTIVE
PROPERTY TYPEResidential - Single Family
SUBDIVISIONGLENN DALE HEIGHTS-RESUB
SCHOOLPRINCE GEORGES COUNTY PUBLIC SCHOOLS
Property Description
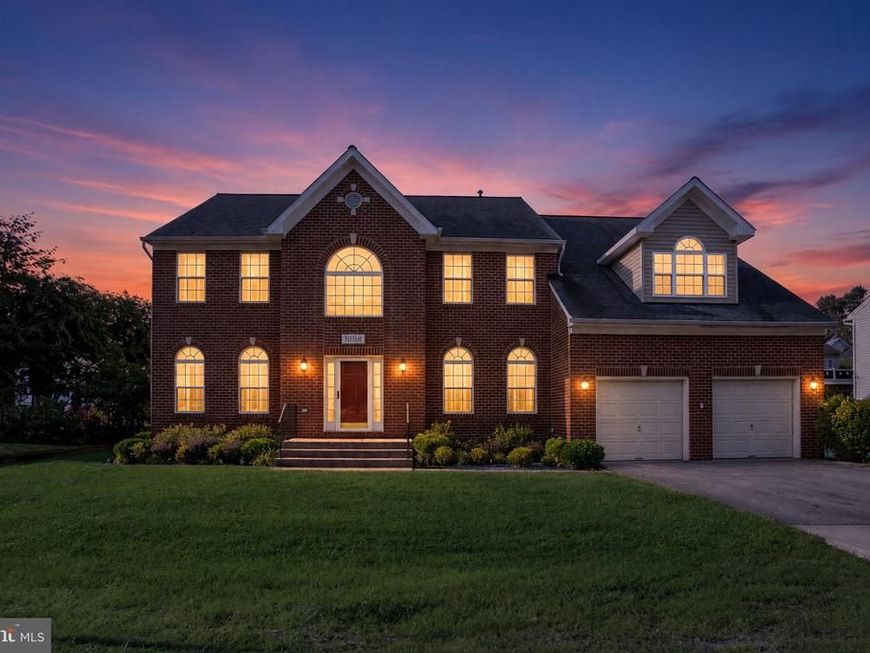
Welcome to this grand 4-bedroom, 3.5-bathroom brick-front home on Harbor Avenue in Glenn Dale, Maryland! Offering over 3,000 square feet of thoughtfully designed living space with functional spaces for working, relaxing, and entertaining. Step into the two-story foyer featuring hardwood floors, which flow continuously throughout the main level. Up front, you will find a private dedicated office, a formal living room, and an elegant dining room trimmed with classic crown molding and a half bath nearby. The heart of the home is the expansive open kitchen and adjacent family room, both illuminated by warm recessed lighting. Cooking is a joy in the chef’s kitchen, complete with granite countertops, a center island, gas cooktop, wall oven, built-in microwave, stainless steel appliances, and a cozy casual dining space. The family room centers around a cozy gas fireplace, creating a warm gathering spot. Conveniently located off the family room is the main-level laundry room with direct access to the 2-car garage, while the kitchen opens straight to a large rear deck overlooking a spacious backyard—ideal for outdoor dining and weekend gatherings. The upper level is dedicated to comfort and retreat, offering four spacious bedrooms. The primary suite is a true sanctuary, boasting vaulted ceilings, a generous walk-in closet, and a versatile sitting room currently utilized as a nursery. The spa-like primary bathroom features a deep soaking tub, separate standalone shower, double-sink vanity, and ceramic tile flooring. The finished lower level offers an exceptional recreation space designed for entertainment, complete with durable luxury vinyl plank flooring and recessed lighting. It features a built-in wet-bar area with cabinetry and a wine cooler, a dedicated fitness room, and a full bathroom with a walk-in shower. A utility room completes the lower level, providing extra storage. Outside, the property offers a brick-front exterior, a wide private driveway with space for two cars, street parking, and a great yard. Perfectly situated close to local shopping centers, major thoroughfares, and easy commuter routes into Washington, D.C. and Baltimore, this exceptional home offers the perfect balance of luxury, convenience, and location. Schedule to see it today! **Some photos have been virtually staged**
Property Features
Property Type: Residential - Single Family
Basement: Yes
Basement: Fully Finished, Outside Entrance
Cooling: Central A/C
Fireplaces: 1
Fuel Type: Natural Gas Available
Garage: 2
Heating: Central
Home Style: Colonial
Lot Size: 0.23 Acres
Roof Type: Composite, Shingle
Stories: 3.0
Taxes: $9,437
Year Built: 2003
Feature Descriptions
Additional Structures: Above Grade, Below Grade
Appliances: Built-In Microwave, Cooktop, Dishwasher, Oven - Wall, Water Heater, Refrigerator, Disposal
Flooring: Carpet, Ceramic Tile, Hardwood, Laminate Plank, Luxury Vinyl Plank
Interior: Carpet, Ceiling Fan(s), Dining Area, Family Room Off Kitchen, Formal/Separate Dining Room, Kitchen - Island, Pantry, Recessed Lighting
Lot Dimensions: 0.23 Acre(S)
Number of Rooms: 10
Parking Notes: 4 Total Parking Spaces
Pet Restrictions: Breed Restrictions
Rooms: Living Room, Dining Room, Primary Bedroom, Bedroom 2,Bedroom 3,Bedroom 4,Kitchen, Family Room, Basement, Office, Bathroom 3,Primary Bathroom, Full Bath, Half Bath
Sewer: Public Sewer
SQFT Above Finished: 3348
SQFT Total Finished: 3348
Structure Type: Detached
Total Garage/Parking Spaces: 4
Utilities: Cable TV Available, Electric Available, Natural Gas Available, Phone Available, Sewer Available, Water Available
Water: Public
Local Schools
School District: PRINCE GEORGES COUNTY PUBLIC SCHOOLS
Listed By / Shown By
Listed By
Agency Name: Epique Realty
Agency Phone: 8888933537
Shown By
Agent Name: Barbara Reamer
Agent Phone: Cell: (443) 570-9919
Agency Title: Berkshire Hathaway HomeServices Homesale Realty

 First American
Estimate Your Payment
Estimated Payment
$ 2,737.27 per month $1,724.81 Principal & Interest $786.42 Property Tax $226.04 Homeowner's Insurance

 Corporate Office - 215 S Centerville Rd. Lancaster, PA 17603
10017 Harbor Avenue | MLS# MDPG2217122
This single family home located at 10017 Harbor Avenue, Glenn Dale, MD 20769 is currently listed for sale with an asking price of $775,000. This property was built in 2003 and has 4 bedrooms and 3 full and 1 partial baths with 3348 sq. ft. Harbor Avenue is located in the GLENN DALE HEIGHTS-RESUB subdivision within the PRINCE GEORGES COUNTY PUBLIC SCHOOLS school district. Search GLENN DALE HEIGHTS-RESUB real estate on www.barbreamer.com today.