Barbara Reamer

BEDS5
BATHS4 full 1 partial
SQUARE FEET4,976
MLS#MDBC2176470
STATUSACTIVE UNDER CONTRACT
PROPERTY TYPEResidential - Single Family
SUBDIVISIONBEAVERBROOK
SCHOOLBALTIMORE COUNTY PUBLIC SCHOOLS
Property Description
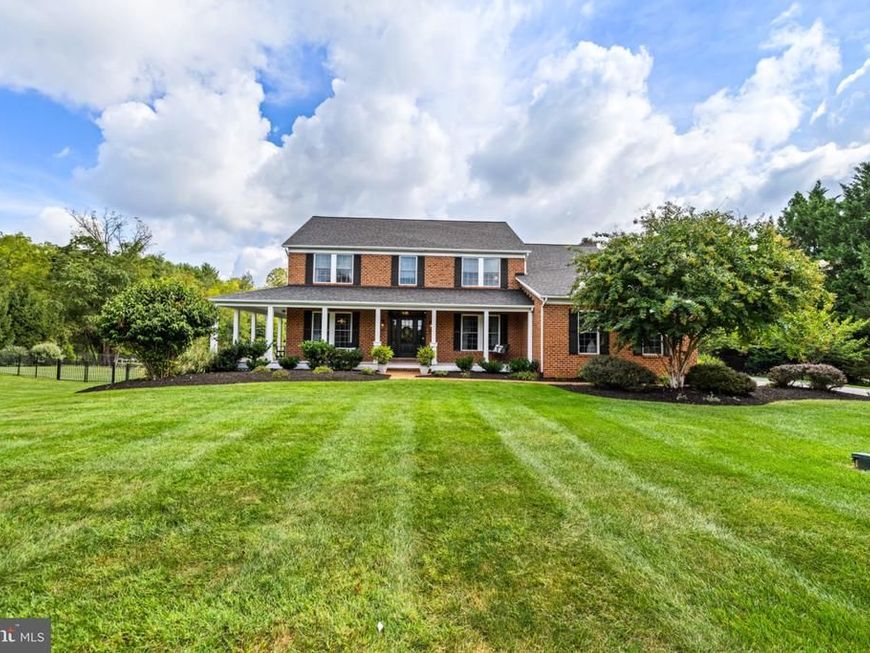
Welcome to 10 Deer Creek Court, a beautifully renovated home in the desirable Beaverbrook neighborhood, tucked along the Ridge Road/Falls Road corridor and set on more than 2 acres of gorgeous grounds. Thoughtfully updated for today’s lifestyle, this home offers the rare combination of beautiful finishes, functional spaces, and exceptional indoor and outdoor living. The heart of the home is the stunning open-concept kitchen and family room, featuring crisp white cabinetry, a farmhouse sink, quartz countertops, marble backsplash, and an impressive center island perfect for everyday meals, entertaining, or gathering with family and friends. A thoughtfully designed mudroom and drop station provides the perfect place to keep everyone organized. Outdoor living is equally impressive with a gorgeous wraparound porch extending across the front and side of the home, plus an expansive screened patio featuring custom winter screens for comfortable enjoyment through much of the year. The private rear grounds offer plenty of room to relax, play, entertain, or simply enjoy the peaceful setting. After a long day, unwind in the hot tub, steam shower or take advantage of the dedicated home gym. This is a must see home, schedule your appointment today and find a full list of amenities and updates at your private showing!
Property Features
Property Type: Residential - Single Family
Basement: Yes
Basement: Connecting Stairway, Daylight, Partial, Full, Fully Finished, Outside Entrance, Sump Pump, Walkout Stairs
Cooling: Central A/C, Zoned
Fireplaces: 1
Fuel Type: Natural Gas
Garage: 3
Heating: Forced Air, Zoned
Home Style: Traditional
Lot Size: 2.19 Acres
Roof Type: Asphalt, Architectural Shingle
Stories: 3.0
Taxes: $10,375
Year Built: 1999
Feature Descriptions
Additional Structures: Above Grade, Below Grade
Appliances: Dishwasher, Disposal, Dryer - Front Loading, Exhaust Fan, Humidifier, Icemaker, Microwave, Oven - Double, Oven - Wall, Refrigerator, Water Heater, Cooktop, Dryer, Extra Refrigerator/Freezer, Stainless Steel Appliances, Washer, Water Heater - Tankless
Exterior: Brick, HardiPlank Type
Exterior: Extensive Hardscape, Exterior Lighting, Hot Tub
Fencing: Rear
Fireplace: Fireplace - Glass Doors, Mantel(s)
HOA Fee: $250.00/Annually
Interior: Breakfast Area, Built-Ins, Chair Railings, Crown Moldings, Dining Area, Family Room Off Kitchen, Kitchen - Eat-In, Kitchen - Table Space, Primary Bath(s), Recessed Lighting, Upgraded Countertops, Window Treatments, Wood Floors, Bar, Bathroom - Soaking Tub, Bathroom - Walk-In Shower, Bathroom - Tub Shower, Butlers Pantry, Carpet, Ceiling Fan(s), Floor Plan - Open, Formal/Separate Dining Room, Kitchen - Island, Pantry, Wainscotting, Walk-in Closet(s)
Lot: Backs to Trees, Front Yard, Level, Rear Yard, SideYard(s)
Lot Dimensions: 2.19 Acre(S)
Parking Notes: 7 Total Parking Spaces
Rooms: Dining Room, Primary Bedroom, Bedroom 2,Bedroom 3,Bedroom 4,Bedroom 5,Kitchen, Family Room, Foyer, Exercise Room, Mud Room, Office, Recreation Room, Utility Room, Bathroom 2,Bathroom 3,Hobby Room, Primary Bathroom, Full Bath, Half Bath
Sewer: Septic Exists, On Site Septic
Special View Info: Trees/Woods
SQFT Above Finished: 3676
SQFT Below Finished: 1300
SQFT Total Finished: 4976
Structure Type: Detached
Total Garage/Parking Spaces: 7
Water: Well
Windows: Screens
Local Schools
School District: BALTIMORE COUNTY PUBLIC SCHOOLS
Listed By / Shown By
Listed By
Agency Name: Cummings & Co. Realtors
Agency Phone: 4108230033
Shown By
Agent Name: Barbara Reamer
Agent Phone: Cell: (443) 570-9919
Agency Title: Berkshire Hathaway HomeServices Homesale Realty

 First American
Estimate Your Payment
Estimated Payment
$ 4,074.06 per month $2,837.60 Principal & Interest $864.58 Property Tax $371.88 Homeowner's Insurance

 Corporate Office - 215 S Centerville Rd. Lancaster, PA 17603
10 Deer Creek Court | MLS# MDBC2176470
This single family home located at 10 Deer Creek Court, Reisterstown, MD 21136 is currently listed for sale with an asking price of $1,275,000. This property was built in 1999 and has 5 bedrooms and 4 full and 1 partial baths with 4976 sq. ft. Deer Creek Court is located in the BEAVERBROOK subdivision within the BALTIMORE COUNTY PUBLIC SCHOOLS school district. Search BEAVERBROOK real estate on www.barbreamer.com today.