Barbara Reamer

BEDS3
BATHS2 full 1 partial
SQUARE FEET1,656
MLS#MDKE2007124
STATUSCOMING SOON
PROPERTY TYPEResidential - Single Family
SUBDIVISIONMILE TREE VILLAGE
SCHOOLKENT COUNTY PUBLIC SCHOOLS
Property Description
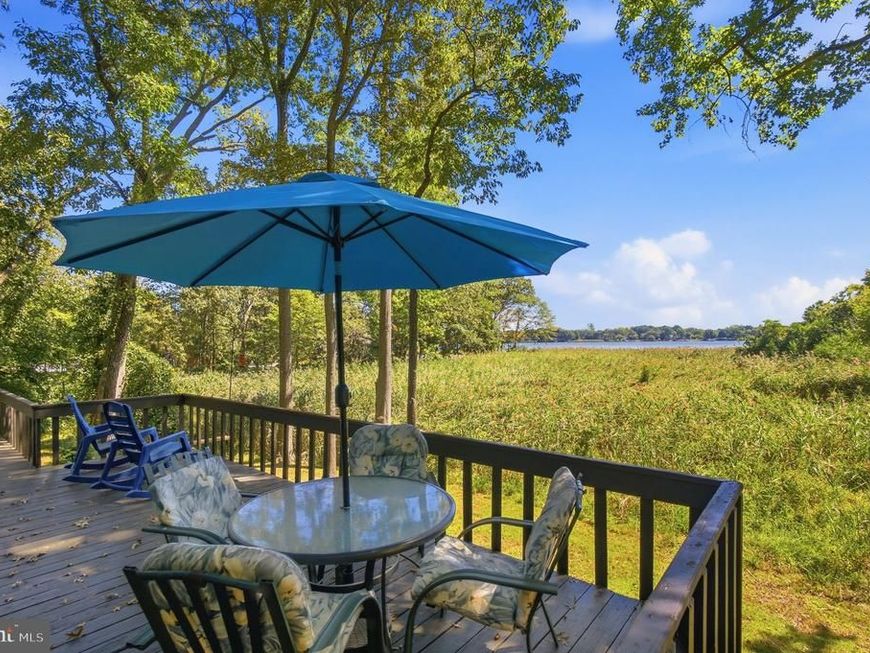
Beautiful waterviews of the Chester River set the stage for this special Chestertown property, located in desirable Mile Tree Village and just a short walk from the Historic District. Set on .53 acres, the home offers 1,656 square feet of finished living space on the main level, with 3 bedrooms and 2 full baths, plus an unfinished lower level with a half bath and one-and-a-half-car garage. An upper-level deck, accessible from the living room, dining room, and primary suite, provides the perfect spot to enjoy the river views and the easy Eastern Shore lifestyle. The home is ready for a fresh vision and offers tremendous potential to become a luxury waterview residence. Thoughtful updating could transform the existing spaces into a home that takes full advantage of the setting. Within a short walk or bike ride to Chestertown's Historic District for dinner, shopping, galleries, and Annual Festivals, while the Chester River provides a beautiful backdrop to everyday life. Bring your vision and create a truly special waterview home and experience the Eastern Shore Lifestyle at its finest!
Property Features
Property Type: Residential - Single Family
Basement: Yes
Basement: Daylight, Full, Connecting Stairway, Walkout Level, Garage Access, Unfinished
Cooling: Central A/C, Ceiling Fan(s)
Fireplaces: 1
Fuel Type: Electric
Garage: 1
Heating: Heat Pump(s)
Home Style: Raised Ranch/Rambler
Lot Size: 0.53 Acres
Roof Type: Asphalt, Shingle
Stories: 2.0
Taxes: $5,334
Year Built: 1984
Feature Descriptions
Accessibility: Chairlift
Additional Structures: Above Grade, Below Grade
Appliances: Dishwasher, Disposal, Dryer, Oven/Range - Electric, Refrigerator, Washer, Washer/Dryer Stacked, Water Heater
Exterior: Frame, Wood Siding
Fireplace: Gas/Propane, Equipment
Flooring: Hardwood, Carpet, Vinyl
Lake Name: Chester River
Location: River
Lot Dimensions: 0.53 Acre(S)
Parking Features: Stone Driveway
Parking Notes: 1 Total Parking Spaces
Pet Restrictions: No Pet Restrictions
Sewer: Public Sewer
Special View Info: River, Scenic Vista
SQFT Above Finished: 1656
SQFT Total Finished: 1656
Structure Type: Detached
Total Garage/Parking Spaces: 1
Utilities: Propane
Water: Public
Windows: Screens
Local Schools
School District: KENT COUNTY PUBLIC SCHOOLS
Listed By / Shown By
Listed By
Agency Name: Cross Street Realtors LLC
Agency Phone: 4107783779
Shown By
Agent Name: Barbara Reamer
Agent Phone: Cell: (443) 570-9919
Agency Title: Berkshire Hathaway HomeServices Homesale Realty

 First American
Estimate Your Payment
Estimated Payment
$ 1,690.53 per month $1,101.66 Principal & Interest $444.50 Property Tax $144.38 Homeowner's Insurance

 Corporate Office - 215 S Centerville Rd. Lancaster, PA 17603
10 Cedar Chase Court | MLS# MDKE2007124
This single family home located at 10 Cedar Chase Court, Chestertown, MD 21620 is currently listed for sale with an asking price of $495,000. This property was built in 1984 and has 3 bedrooms and 2 full and 1 partial baths with 1656 sq. ft. Cedar Chase Court is located in the MILE TREE VILLAGE subdivision within the KENT COUNTY PUBLIC SCHOOLS school district. Search MILE TREE VILLAGE real estate on www.barbreamer.com today.