Barbara Reamer

BEDS4
BATHS3 full 1 partial
SQUARE FEET4,338
MLS#PADE2124988
STATUSACTIVE
PROPERTY TYPEResidential - Single Family
SUBDIVISIONGLEN MILLS
SCHOOLWEST CHESTER AREA
Property Description
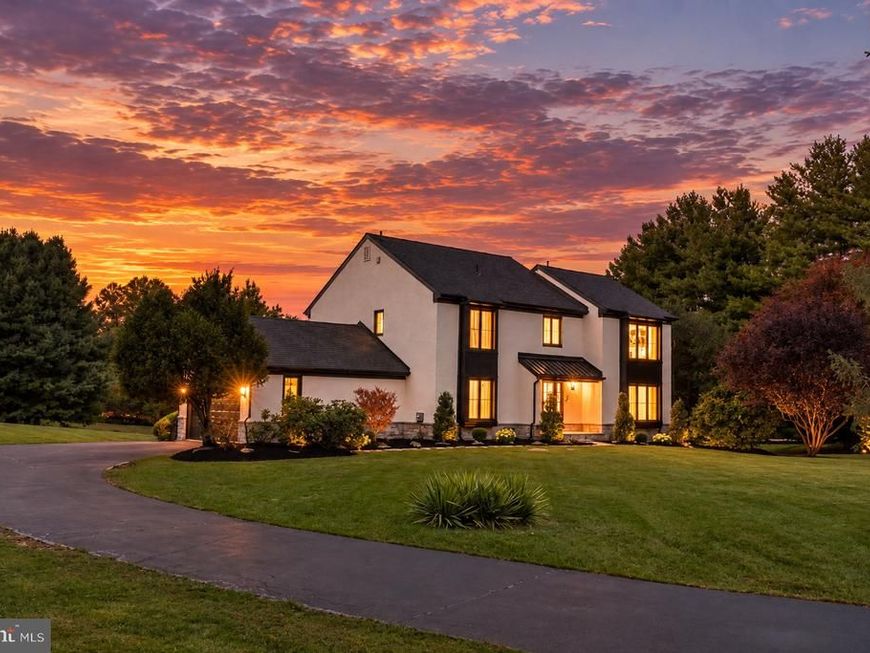
A complete transformation in the heart of Glen Mills, thoughtfully reimagined by Giappo Design+Build. Set on nearly two acres in Thornbury Township, 1 Glen Meadow Drive pairs the character and scale of an established home with the clean lines, elevated materials, and effortless livability of contemporary design. Renovated from top to bottom in 2026, this 4-bedroom, 3.5-bath residence offers 4,338 square feet of beautifully finished living space across three levels. From the moment you enter, the difference is in the details—an open, light-filled floor plan, wide-plank flooring, custom millwork, designer lighting, and a sophisticated palette carried throughout the home. At its center is a striking chef’s kitchen designed as much for gathering as it is for cooking. Custom cabinetry, an oversized waterfall island, professional-style stainless steel appliances, a six-burner gas range, microwave drawer, under-cabinet and toe-kick lighting, and thoughtfully integrated storage create a space that feels both refined and remarkably functional. The kitchen flows naturally into the dramatic two-story great room, anchored by a floor-to-ceiling stone fireplace and walls of glass overlooking the property. Upstairs, the primary suite is a true retreat, with a spacious custom walk-in closet and spa-inspired bath featuring a freestanding soaking tub, oversized walk-in shower, illuminated niche, double vanity, and matte-black fixtures. Three additional bedrooms and a beautifully redesigned hall bath complete the second level. The fully finished lower level adds another dimension to the home, with expansive flexible living space and a full bath—ideal for a media room, fitness studio, home office, guest accommodations, or additional entertaining space. Outside, nearly 1.99 acres provide a sense of space and privacy that is increasingly difficult to find. Expansive lawns, mature trees, a Trex deck, refreshed landscaping, and a side-entry two-car garage complement the setting, while the home remains convenient to West Chester, Glen Mills, shopping, dining, and major commuter routes. Located within the West Chester Area School District, 1 Glen Meadow Drive offers a rare combination of design, space, privacy, and location. This is not simply a renovation—it is a complete transformation designed for modern living.
Property Features
Property Type: Residential - Single Family
Basement: Yes
Basement: Fully Finished
Cooling: Central A/C
Fireplaces: 1
Fuel Type: Electric, Natural Gas Available
Garage: 2
Heating: Forced Air, Heat Pump(s)
Home Style: Colonial, Contemporary
Lot Size: 1.99 Acres
Roof Type: Metal, Architectural Shingle
Stories: 2.0
Taxes: $7,879
Year Built: 1988
Feature Descriptions
Additional Structures: Above Grade, Below Grade
Appliances: Water Heater, Stainless Steel Appliances, Six Burner Stove, Refrigerator, Range Hood, Oven/Range - Gas, Disposal, Dishwasher, Built-In Microwave
Electric: 200+ Amp Service
Exterior: Stone, Stucco, HardiPlank Type
Flooring: Engineered Wood, Luxury Vinyl Plank, Marble, Tile/Brick
Interior: Kitchen - Island, Walk-in Closet(s), Wet/Dry Bar, Recessed Lighting, Primary Bath(s), Built-Ins, Upgraded Countertops, Skylight(s), Formal/Separate Dining Room, Floor Plan - Open, Combination Kitchen/Living, Ceiling Fan(s), Breakfast Area, Bathroom - Walk-In Shower, Bathroom - Soaking Tub
Lot: Backs to Trees, Corner, Cul-de-sac, Front Yard, Open, Rear Yard, SideYard(s)
Lot Dimensions: 1.99 Acre(S)
Municipality: THORNBURY TWP
Parking Notes: 9 Total Parking Spaces
Sewer: On Site Septic
SQFT Above Finished: 2892
SQFT Below Finished: 1446
SQFT Total Finished: 4338
Structure Type: Detached
Total Garage/Parking Spaces: 9
Water: Public
Windows: Casement, Skylights, Vinyl Clad
Local Schools
High School: RUSTIN
Middle School: STETSON
Elementary School: PENN WOOD
School District: WEST CHESTER AREA
Listed By / Shown By
Listed By
Agency Name: CG Realty, LLC
Agency Phone: 6105665182
Shown By
Agent Name: Barbara Reamer
Agent Phone: Cell: (443) 570-9919
Agency Title: Berkshire Hathaway HomeServices Homesale Realty

 First American
Estimate Your Payment
Estimated Payment
$ 3,926.47 per month $2,891.01 Principal & Interest $656.58 Property Tax $378.88 Homeowner's Insurance

 Corporate Office - 215 S Centerville Rd. Lancaster, PA 17603
1 Glen Meadow Drive | MLS# PADE2124988
This single family home located at 1 Glen Meadow Drive, Glen Mills, PA 19342 is currently listed for sale with an asking price of $1,299,000. This property was built in 1988 and has 4 bedrooms and 3 full and 1 partial baths with 4338 sq. ft. Glen Meadow Drive is located in the GLEN MILLS subdivision within the WEST CHESTER AREA school district. Search GLEN MILLS real estate on www.barbreamer.com today.