Barbara Reamer

BEDS4
BATHS2 full 1 partial
SQUARE FEET2,650
MLS#PALN2028142
STATUSACTIVE
PROPERTY TYPEResidential - Single Family
SUBDIVISIONTHE ESTATES AT HEARTHSIDE
SCHOOLCORNWALL-LEBANON
Property Description
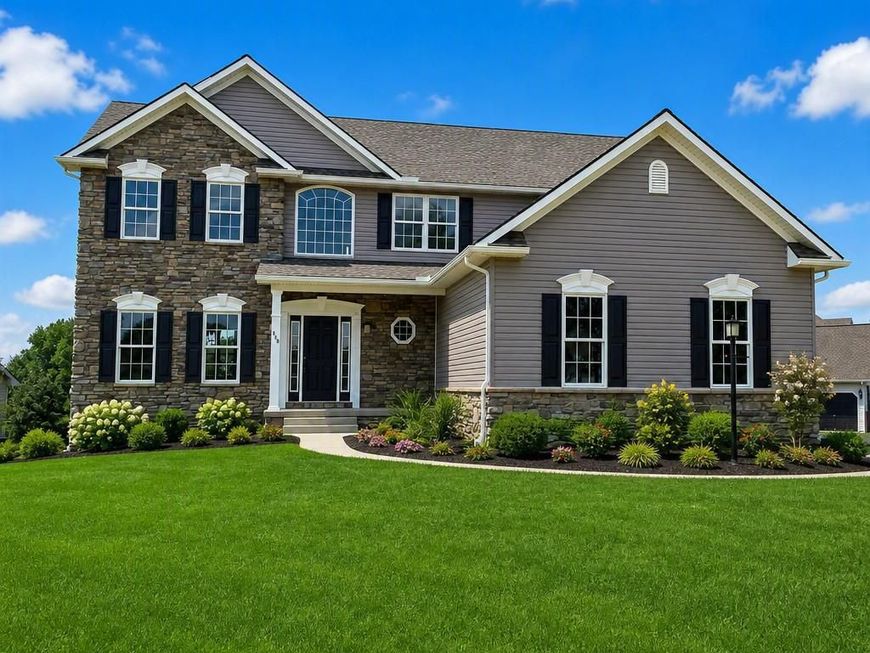
HOME IS TO BE BUILT - S Gerald Musser, custom home builder - Customize one of our many floor plans or bring your own plan! The "Cedar" can be built on a lot of your choice.
Property Features
Property Type: Residential - Single Family
Basement: Yes
Basement: Full, Interior Access, Poured Concrete, Unfinished, Windows
Cooling: Central A/C
Fuel Type: Natural Gas
Garage: 2
Heating: 90% Forced Air
Home Style: Colonial
Lot Size: 0.35 Acres
Roof Type: Architectural Shingle
Stories: 2.0
Taxes: $8,144
Year Built: 2027
Feature Descriptions
Accessibility: Doors - Lever Handle(s)
Additional Structures: Above Grade
Appliances: Built-In Microwave, Dishwasher, Oven/Range - Electric
Electric: 200+ Amp Service
Exterior: Blown-In Insulation, Dryvit, Stick Built, Vinyl Sidin
Exterior: Flood Lights, Sidewalks, Street Lights
Flooring: Carpet, Vinyl
Location: Suburban
Lot Dimensions: 0.35 Acre(S)
Municipality: NORTH LEBANON TWP
Parking Features: Asphalt Driveway, Paved Driveway
Parking Notes: 6 Total Parking Spaces
Rooms: Living Room, Dining Room, Primary Bedroom, Bedroom 2,Bedroom 3,Bedroom 4,Kitchen, Family Room, Bathroom 2,Primary Bathroom
Sewer: Public Sewer
Special View Info: Street
SQFT Above Finished: 2650
SQFT Total Finished: 2650
Structure Type: Detached
Total Garage/Parking Spaces: 6
Utilities: Cable TV Available, Electric Available, Natural Gas Available, Phone Available, Under Ground, Sewer Available, Water Available
Water: Public
Windows: Double Hung, Double Pane, Energy Efficient, Low-E, Insulated, Screens
Room Sizes
Primary Bedroom: 17 x 16 Level - Upper 1
Bedroom 2: 15 x 12 Level - Upper 1
Bedroom 3: 14 x 10 Level - Upper 1
Bedroom 4: 12 x 10 Level - Upper 1
Kitchen: 10 x 13 Level - Main
Family Room: 15 x 18 Level - Main
Dining Room: 15 x 13 Level - Main
Living Room: 15 x 15 Level - Main
Local Schools
High School: CEDAR CREST
Middle School: CEDAR CREST
School District: CORNWALL-LEBANON
Listed By / Shown By
Listed By
Agency Name: Berkshire Hathaway HomeServices Homesale Realty

Shown By
Agent Name: Barbara Reamer
Agent Phone: Cell: (443) 570-9919
 First American
Estimate Your Payment
Estimated Payment
$ 2,034.20 per month $1,198.47 Principal & Interest $678.67 Property Tax $157.06 Homeowner's Insurance

 Corporate Office - 215 S Centerville Rd. Lancaster, PA 17603
014 Starlight Lane | MLS# PALN2028142
This single family home located at 014 Starlight Lane, Lebanon, PA 17046 is currently listed for sale by Berkshire Hathaway HomeServices Homesale Realty, with an asking price of $538,500. This property was built in 2027 and has 4 bedrooms and 2 full and 1 partial baths with 2650 sq. ft. Starlight Lane is located in the THE ESTATES AT HEARTHSIDE subdivision within the CORNWALL-LEBANON school district. Search THE ESTATES AT HEARTHSIDE real estate on www.barbreamer.com today.